Properties

Price
Beds
Baths
Save Search
Save
Ask
Tour
Hide
Share
$933,168
New Listing

12156 OAK HOLLOW Trail
Jacksonville, FL 32256

Single Family Residence|Pending
4
Beds
5
Total Baths
4
Full Baths
1
Partial Bath
3,400
SqFt
$274
/SqFt
2027
Built
Subdivision:
Everrange
County:
Duval
Listing courtesy of LAURA SNURE of GPS REALTY LLC
Call Now: (904) 955-9282
Is this the listing for you? We can help make it yours.
(904) 955-9282
12156 OAK HOLLOW Trail12156 OAK HOLLOW Trail12156 OAK HOLLOW Trail
Save
Ask
Tour
Hide
Share

Mortgage Calculator

Monthly Payment (Est.)

Enter an interest rate to see your estimated monthly payment.
Calculator powered by Showcase IDX, a Constellation1 Company. Copyright ©2026 Information is deemed reliable but not guaranteed.

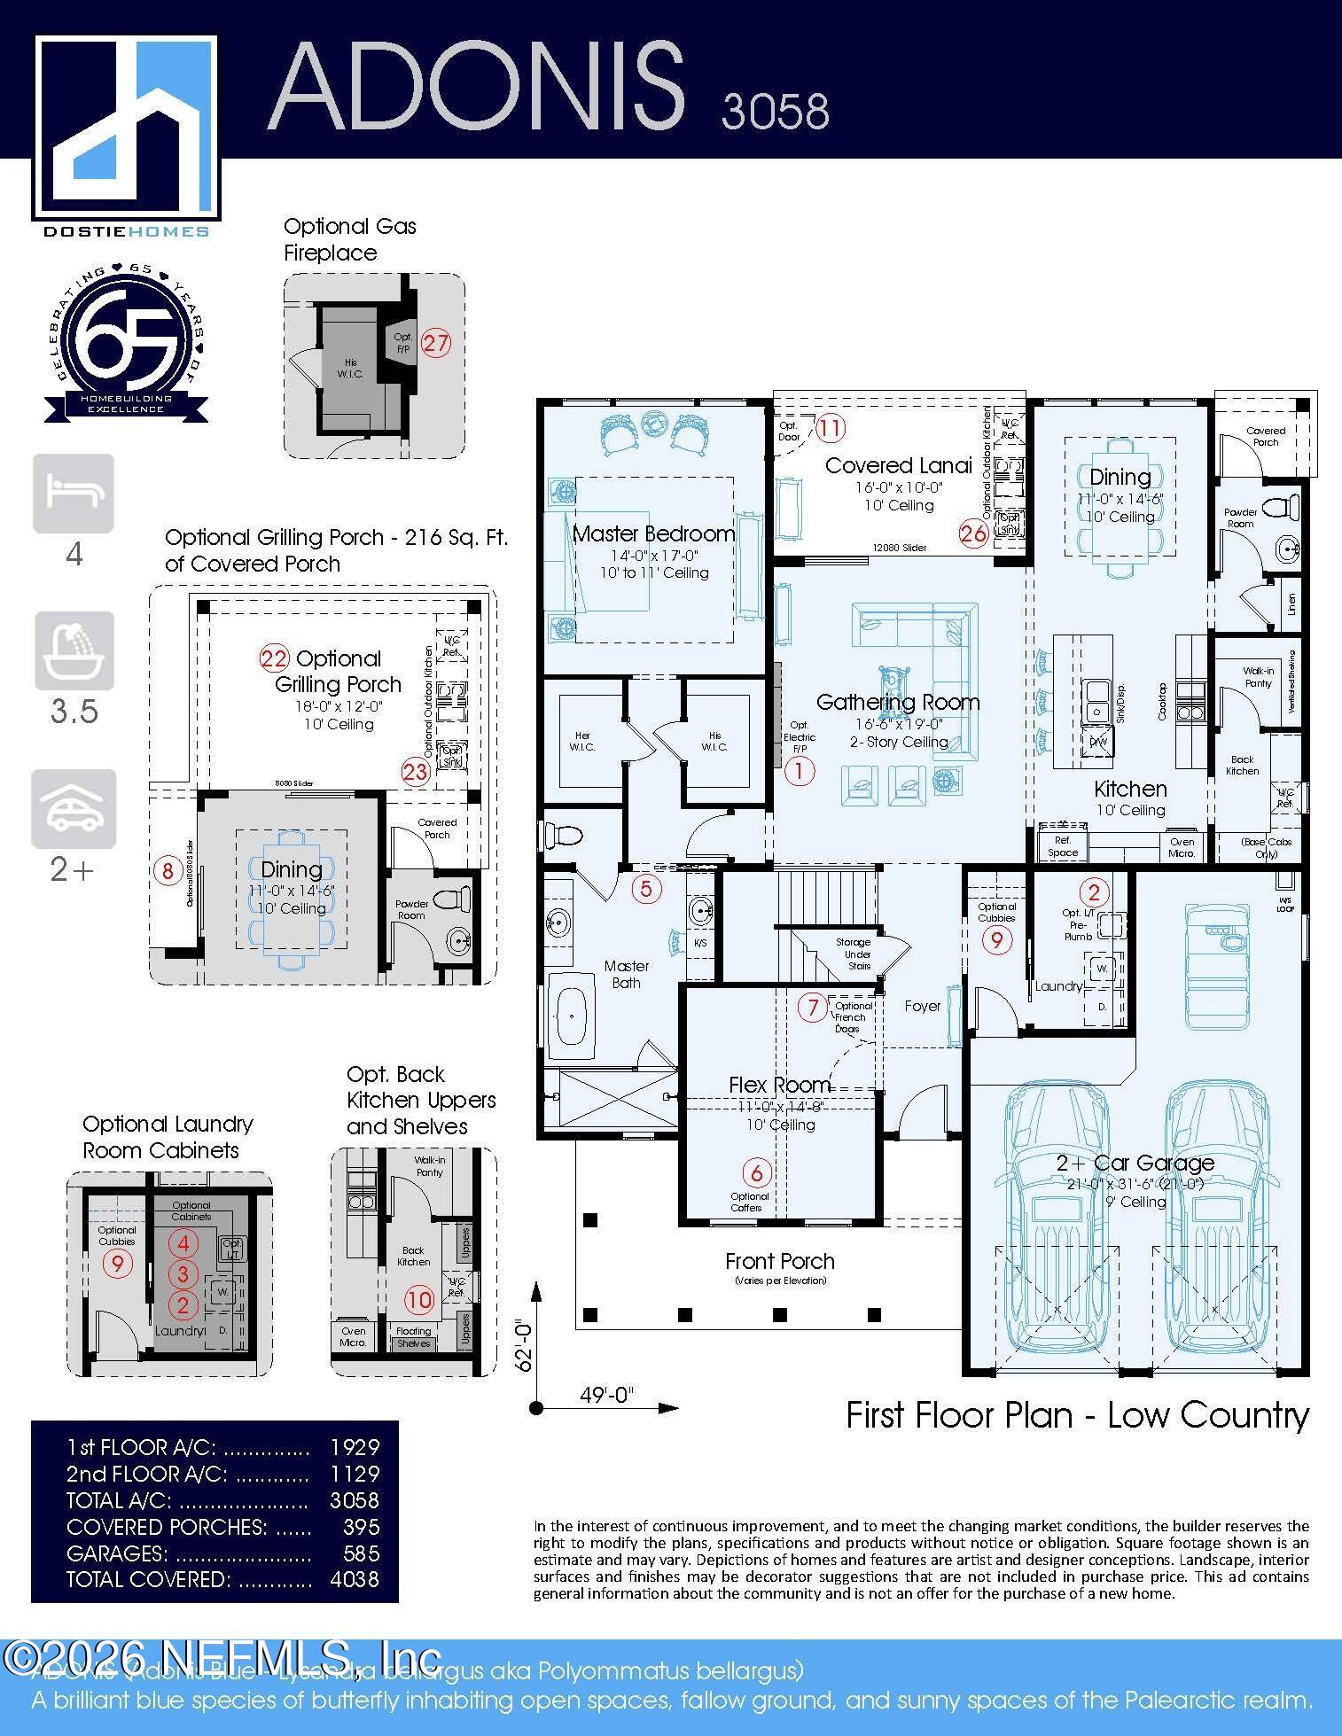
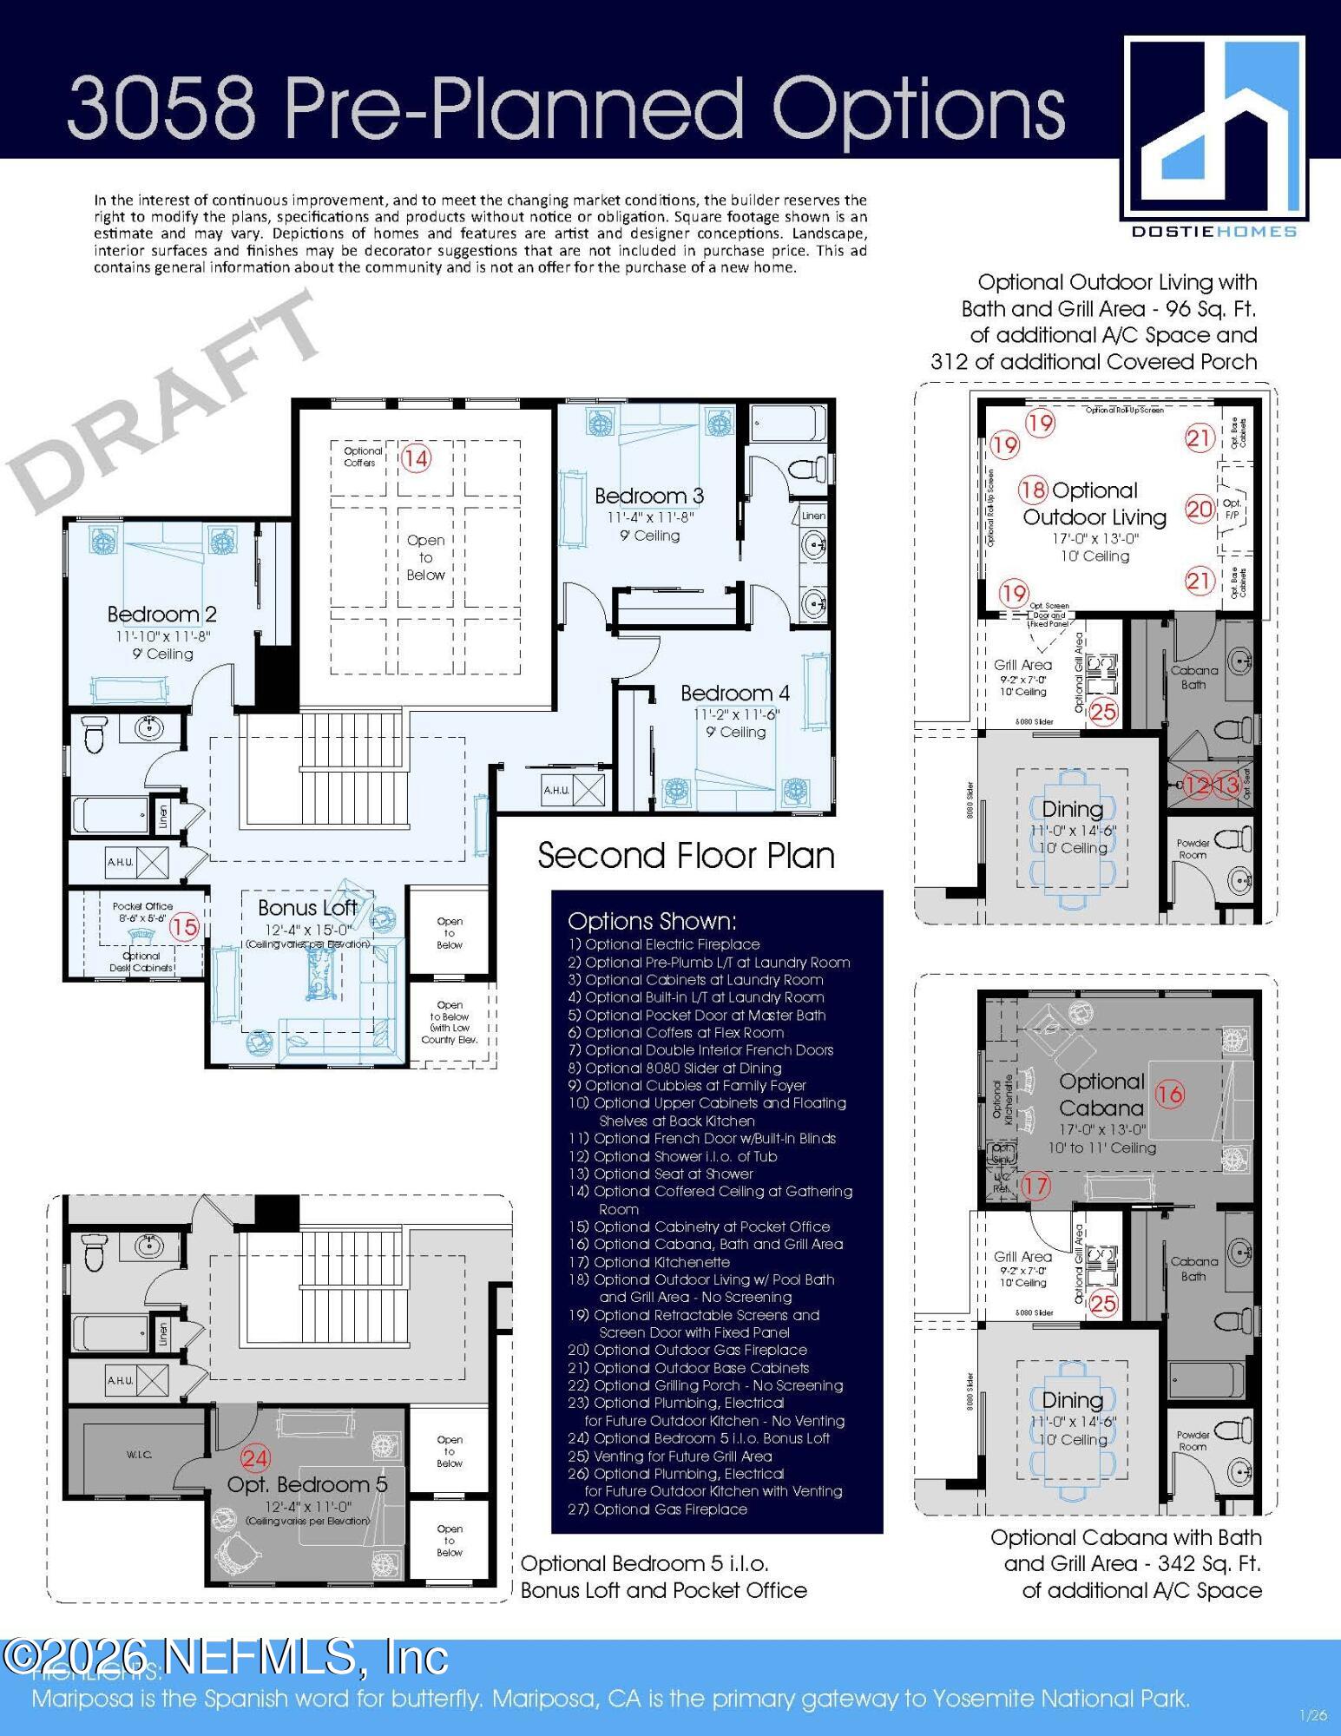
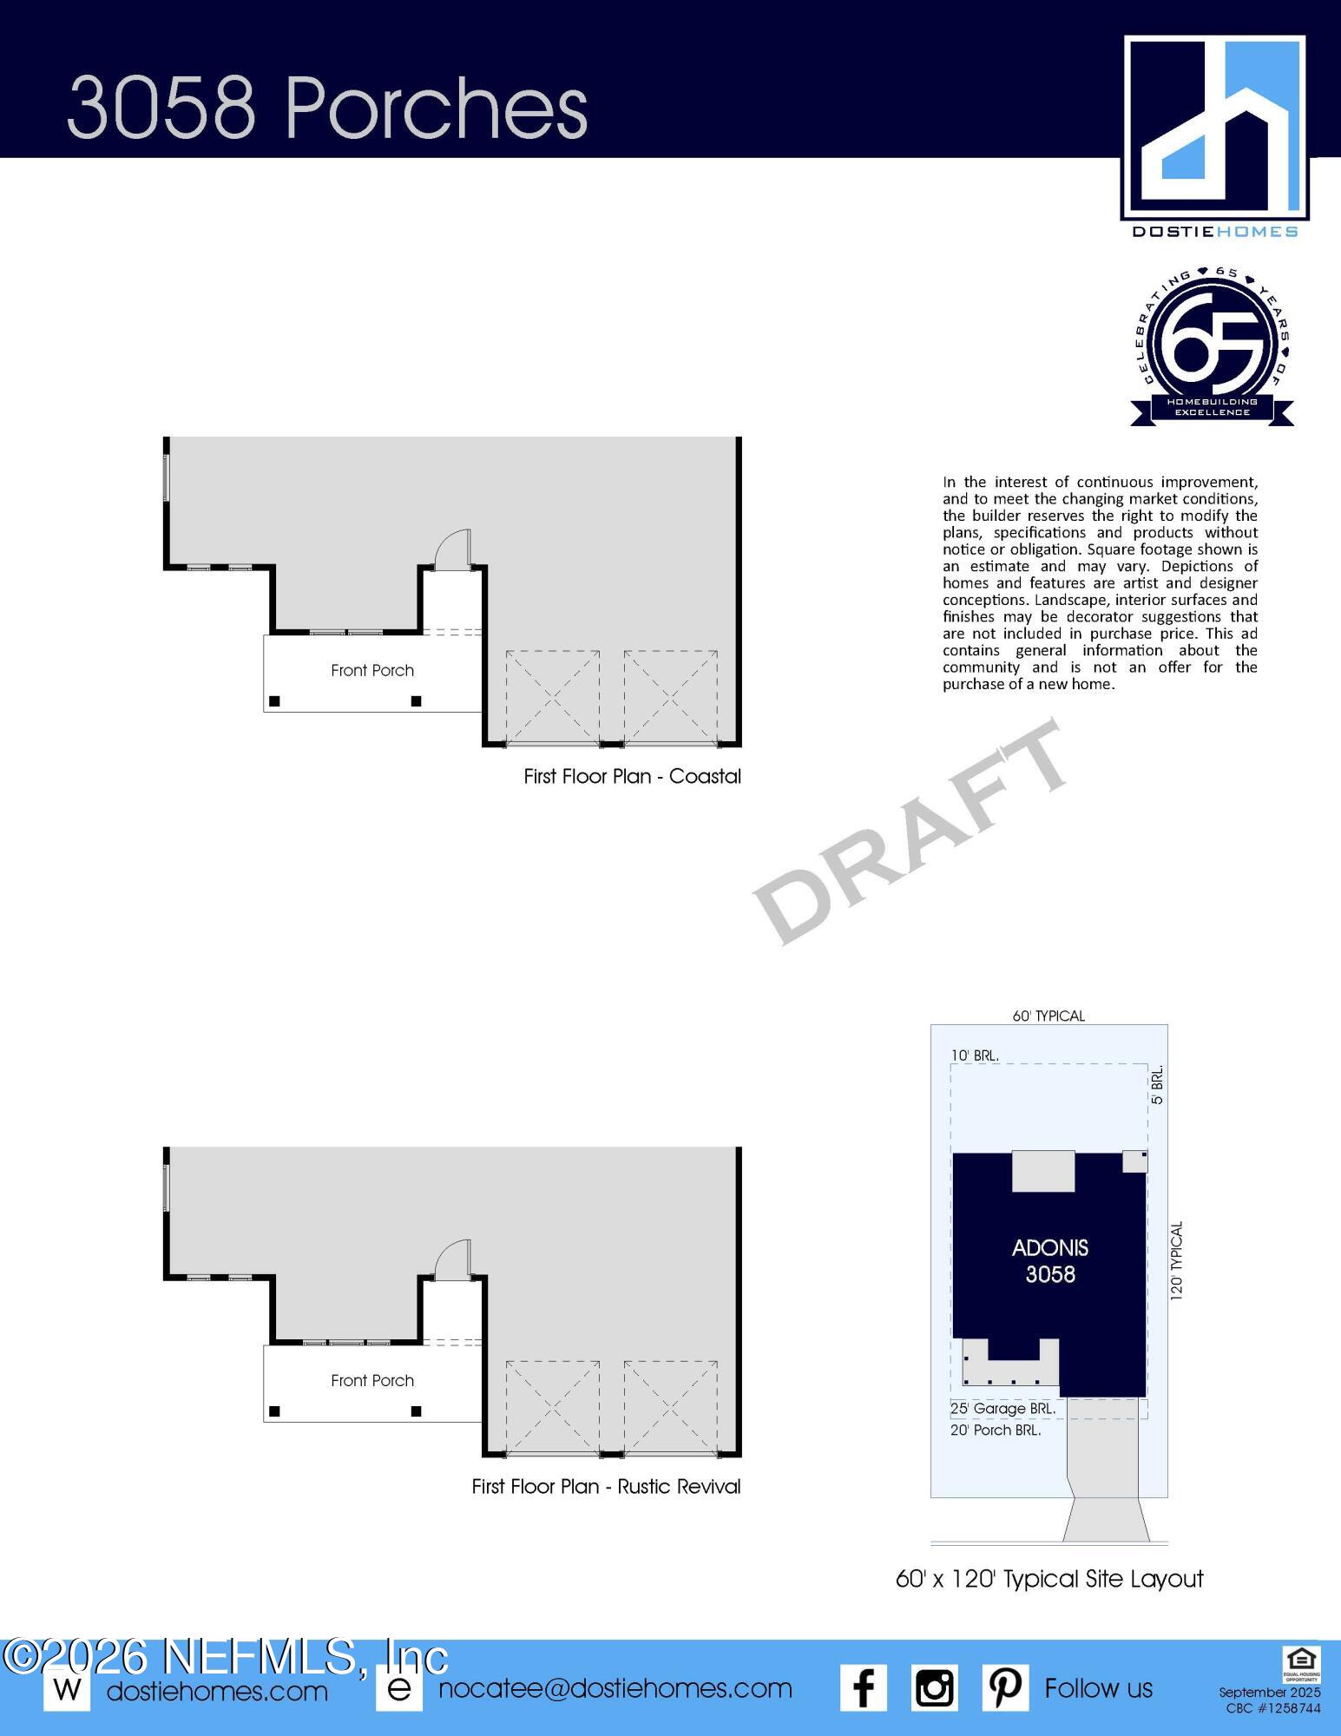
The Dostie Homes Adonis is an impressive two-story residence offering 3,400 sq. ft. of thoughtfully designed living space. This refined home features four spacious bedrooms & four-&-a-half baths, blending style & functionality for modern living. Step through the inviting entryway into a modern foyer that opens to a versatile flex room--perfect for a home office or additional living area. The formal dining room & soaring two-story gathering room create a sense of grandeur, naturally connected to the gourmet kitchen. With picturesque views of the covered lanai, this open-concept design is ideal for effortless indoor-outdoor entertaining. The luxurious primary suite serves as a private retreat, complete with a spa-inspired ensuite bath & dual walk-in closets. Conveniently located near the garage, the family foyer & laundry room streamline daily routines. Upstairs, three secondary bedrooms & two full baths surround a spacious bonus loft, which can easily transform into a fifth bedroom. this home has a covered outdoor living space with a fireplace. Perfect for fall evenings. In the summer times it's a great place to gather under cover.

Save
Ask
Tour
Hide
Share
Listing Snapshot
Price 
$933,168
Days On Site 
0 Days
Bedrooms 
4
Inside Area (SqFt) 
3,400 sqft
Total Baths 
5
Full Baths 
4
Partial Baths 
1
Lot Size 
N/A
Year Built 
2027
MLS Number 
2170309
Status 
Pending
Property Tax 
N/A
HOA/Condo/Coop Fees 
$79.17 monthly
Sq Ft Source 
Plans
Friends & Family
Recent Activity
5 hours agoListing updated with changes from the MLS
5 hours agoListing first seen on site
General Features
Additional Property Use 
ResidentialSingle Family
Attached Garage 
Yes
Direction Faces 
Northeast
Garage 
Yes
Garage Spaces 
2.5
Levels 
Two
Parking 
AttachedGarageGarage Door OpenerOff Street
Property Condition 
New Construction
Property Sub Type 
Single Family Residence
Security 
Carbon Monoxide Detector(s)Smoke Detector(s)
Sewer 
Public Sewer
Special Circumstances 
Standard
Style 
Traditional
Utilities 
Cable AvailableElectricity AvailableNatural Gas AvailableSewer AvailableWater Available
Water Source 
Public
Zoning 
Residential
Interior Features
Appliances 
DishwasherDisposalElectric OvenGas CooktopGas Water HeaterMicrowavePlumbed For Ice Maker
Cooling 
Central Air
Electric 
200+ Amp Service
Fireplace 
Yes
Fireplace Features 
Outside
Fireplaces 
1
Furnished 
Unfurnished
Heating 
CentralHeat Pump
Interior 
Breakfast BarBuilt-in FeaturesEntrance FoyerHis and Hers ClosetsKitchen IslandOpen FloorplanPantryWalk-In Closet(s)Master Downstairs
Laundry Features 
Electric Dryer HookupGas Dryer HookupIn UnitSinkWasher Hookup
Save
Ask
Tour
Hide
Share
Exterior Features
Construction Details 
Fiber CementFrame
Lot Features 
Sprinklers In FrontSprinklers In Rear
Patio And Porch 
CoveredFront PorchPatioRear Porch
Pool Features 
In GroundPrivate
Private Pool 
Yes
Road Frontage 
City Street
Roof 
Shingle
Community Features
Association Amenities 
ManagementPoolParkPlayground
Association Fee 
$950.0
Association Fee Frequency 
Annually
Additional Association Fee 
$95.0
Additional Association Fee Frequency 
One Time
Community Features 
CurbsSidewalksStreet Lights
MLS Area 
028-Bayard
Financing Terms Available 
CashFHAVA Loan
Roads 
Asphalt
Schools
School District
Unknown
Elementary School
Bartram Springs
Middle School
Twin Lakes Academy
High School
Atlantic Coast
Listing courtesy of LAURA SNURE of GPS REALTY LLC


Listing information is provided by Participants of the Northeast Florida Multiple Listing Service(dba realMLS). IDX information is provided exclusively for personal, non-commercial use, and may not be used for any purpose other than to identify prospective properties consumers may be interested in purchasing. Information is deemed reliable but not guaranteed. Copyright 2026, Northeast Florida Multiple Listing Service(dba realMLS).
Last checked: 2026-10-22 01:36 AM UTC

Neighborhood & Commute
Source: Walkscore
Disclosure: Community information and market data powered by Constellation Data Labs. Information is deemed reliable but not guaranteed.
Save
Ask
Tour
Hide
Share