Properties

Price
Beds
Baths
Save Search
Save
Ask
Tour
Hide
Share
$224,990
New Listing

10618 WATERFIELD Road
Jacksonville, FL 32210

For Sale|Townhouse|Active
3
Beds
3
Total Baths
2
Full Baths
1
Partial Bath
1,429
SqFt
$157
/SqFt
2026
Built
Subdivision:
Villas at Bishop Oaks
County:
Duval
Listing courtesy of BARBARA DENNIS of CENTURY COMMUNITIES OF FLORIDA
Call Now: (904) 955-9282
Is this the listing for you? We can help make it yours.
(904) 955-9282
10618 WATERFIELD Road10618 WATERFIELD Road10618 WATERFIELD Road10618 WATERFIELD Road
Save
Ask
Tour
Hide
Share

Mortgage Calculator

Monthly Payment (Est.)

Enter an interest rate to see your estimated monthly payment.
Calculator powered by Showcase IDX, a Constellation1 Company. Copyright ©2026 Information is deemed reliable but not guaranteed.

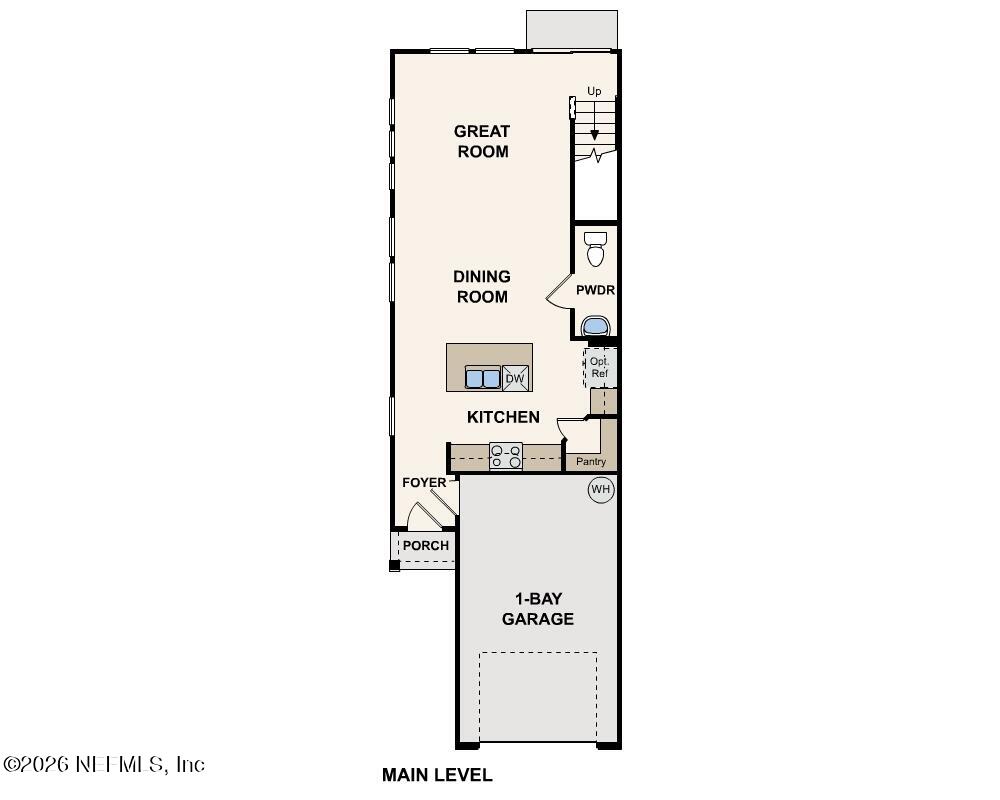
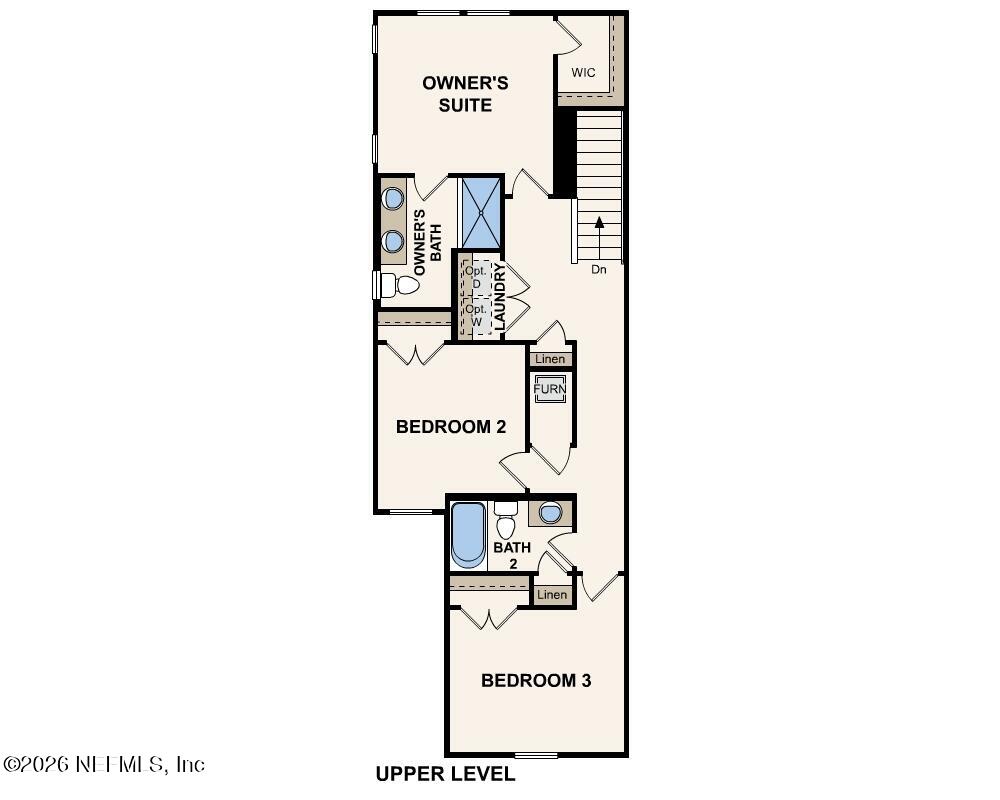
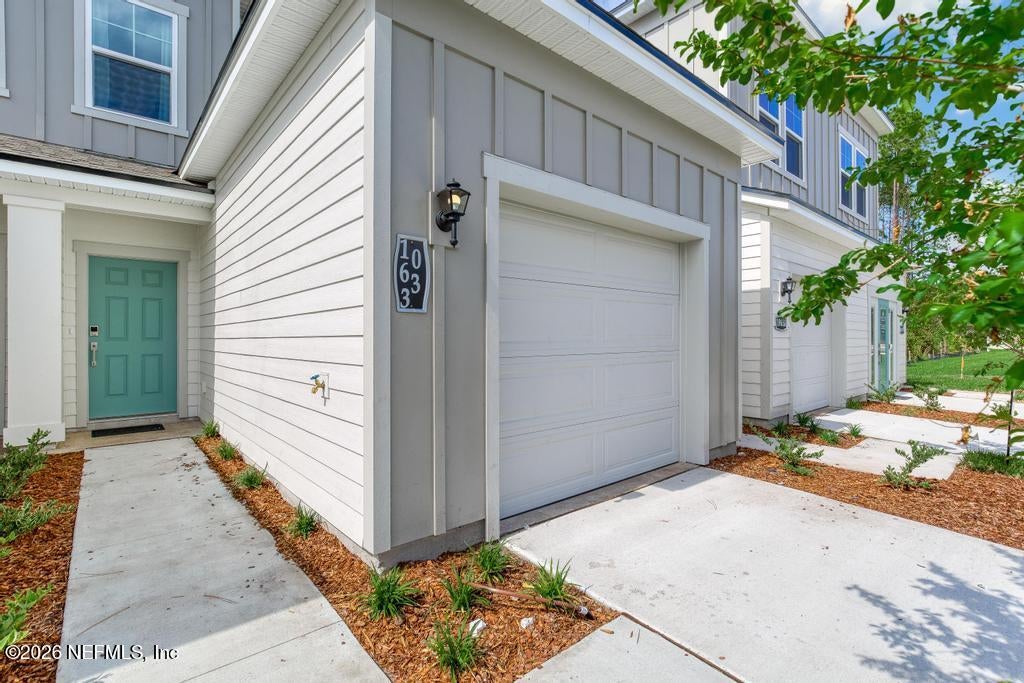
The charming porch entry of the two-story Crescent plan leads into an airy kitchen with a center island and walk-in pantry, perfect for home chefs and entertaining guests. A dining area is just steps away, seamlessly connecting to a welcoming great room that completes the open-concept layout. Upstairs, you'll find three generously sized bedrooms, including an impressive owner's suite featuring a large walk-in closet and a private bath with dual vanities. A conveniently located laundry area adds everyday ease. With thoughtful design and modern finishes, the Crescent offers both comfort and style. Conveniently situated near I-10 and I-295, the Villas at Bishop Oaks offers an easy commute to regional hotspots, including downtown Jacksonville, Jacksonville Naval Air Station, and Oakleaf Town Center, plus an abundance of prime shopping and dining options. Jacksonville offers 22 miles of pristine beaches, exquisite cuisine, diverse neighborhoods, and exciting entertainment. Jacksonville's do

Save
Ask
Tour
Hide
Share
Listing Snapshot
Price 
$224,990
Days On Site 
0 Days
Bedrooms 
3
Inside Area (SqFt) 
1,429 sqft
Total Baths 
3
Full Baths 
2
Partial Baths 
1
Lot Size 
0.05 Acres
Year Built 
2026
MLS Number 
2170286
Status 
Active
Property Tax 
$798.37
HOA/Condo/Coop Fees 
$142 monthly
Sq Ft Source 
Builder
Friends & Family
Recent Activity
7 hours agoListing first seen on site
7 hours agoListing updated with changes from the MLS
General Features
Acres 
0.05
Additional Property Use 
ResidentialSingle Family
Attached Garage 
Yes
Garage 
Yes
Garage Spaces 
1
Levels 
Two
Parking 
AttachedGarageGarage Door Opener
Property Condition 
Under ConstructionNew Construction
Property Sub Type 
Townhouse
Style 
Traditional
Utilities 
Cable AvailableSewer ConnectedWater Connected
Water Source 
Public
Interior Features
Appliances 
DishwasherDisposalElectric RangeGas Water HeaterMicrowave
Cooling 
Central AirElectric
Electric 
220 Volts
Flooring 
Carpet
Heating 
CentralElectric
Interior 
Entrance FoyerKitchen IslandOpen FloorplanPantryWalk-In Closet(s)
Laundry Features 
Upper Level
Save
Ask
Tour
Hide
Share
Exterior Features
Construction Details 
Fiber CementFrame
Patio And Porch 
Front PorchPatio
Roof 
Shingle
Community Features
Association Fee 
$426.0
Association Fee Frequency 
Quarterly
MLS Area 
061-Herlong/Normandy Area
Financing Terms Available 
ConventionalFHAVA Loan
Roads 
Asphalt
Schools
School District
Unknown
Elementary School
Oceanway
Middle School
Oceanway
High School
First Coast
Listing courtesy of BARBARA DENNIS of CENTURY COMMUNITIES OF FLORIDA


Listing information is provided by Participants of the Northeast Florida Multiple Listing Service(dba realMLS). IDX information is provided exclusively for personal, non-commercial use, and may not be used for any purpose other than to identify prospective properties consumers may be interested in purchasing. Information is deemed reliable but not guaranteed. Copyright 2026, Northeast Florida Multiple Listing Service(dba realMLS).
Last checked: 2026-10-22 01:36 AM UTC

Neighborhood & Commute
Source: Walkscore
Disclosure: Community information and market data powered by Constellation Data Labs. Information is deemed reliable but not guaranteed.
Save
Ask
Tour
Hide
Share