
Properties
12519 SUNCHASE DriveJacksonville, FL 32246
Mortgage Calculator
Monthly Payment (Est.)
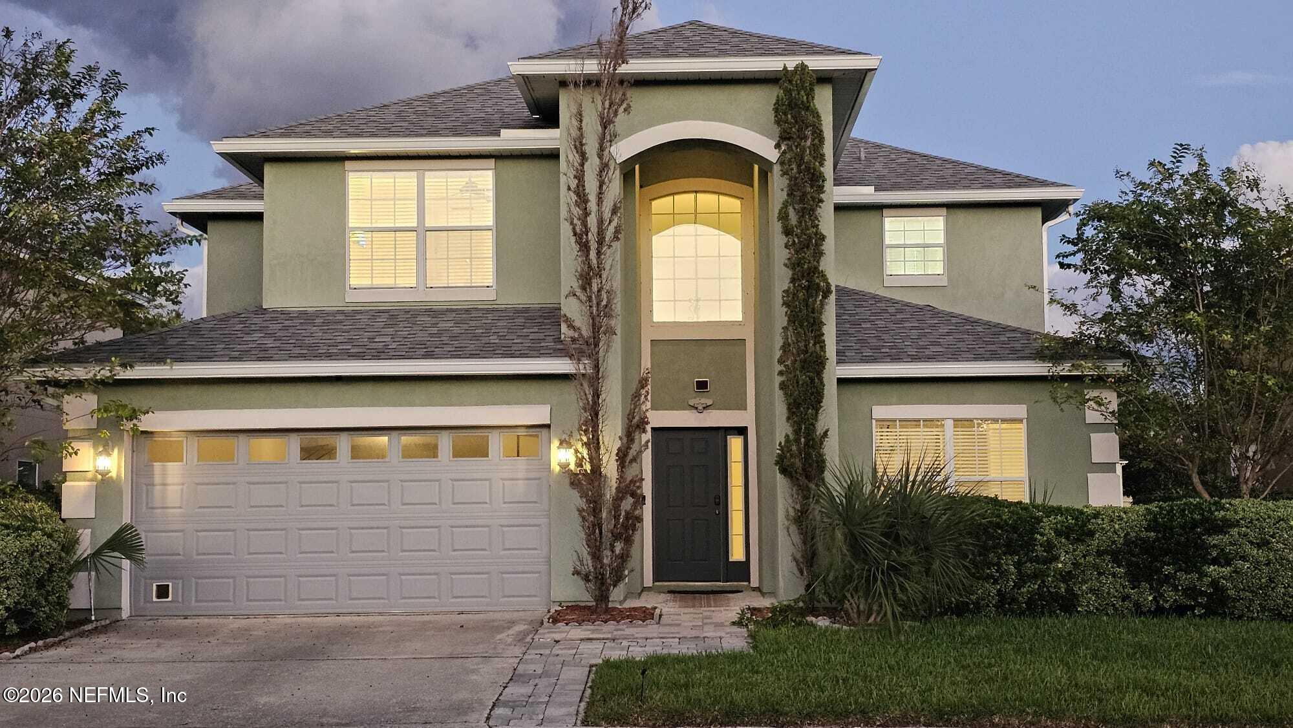
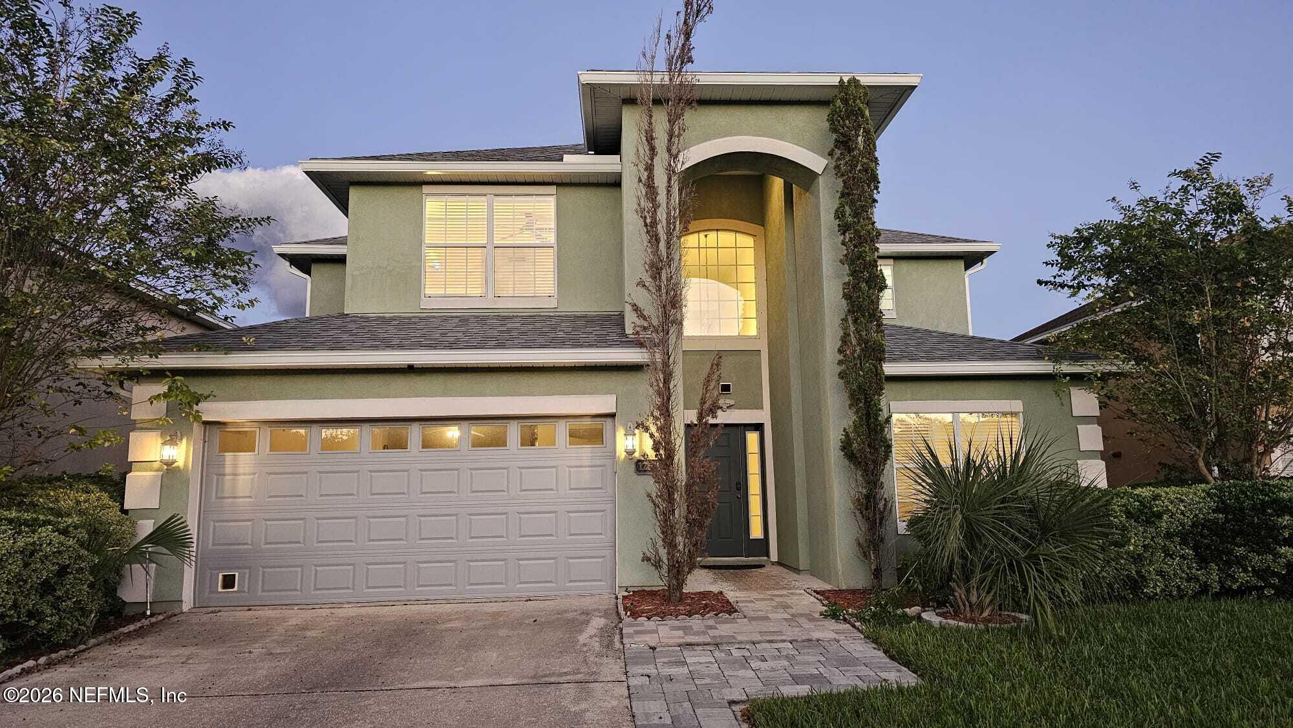
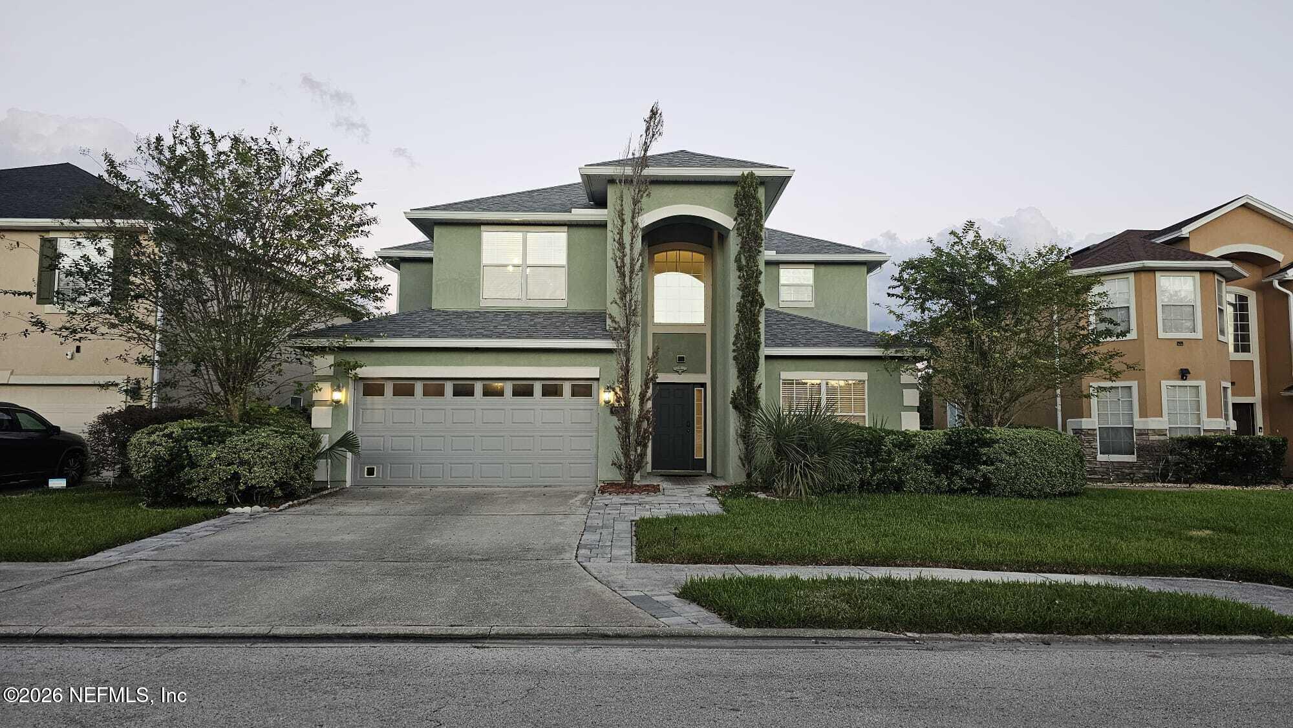
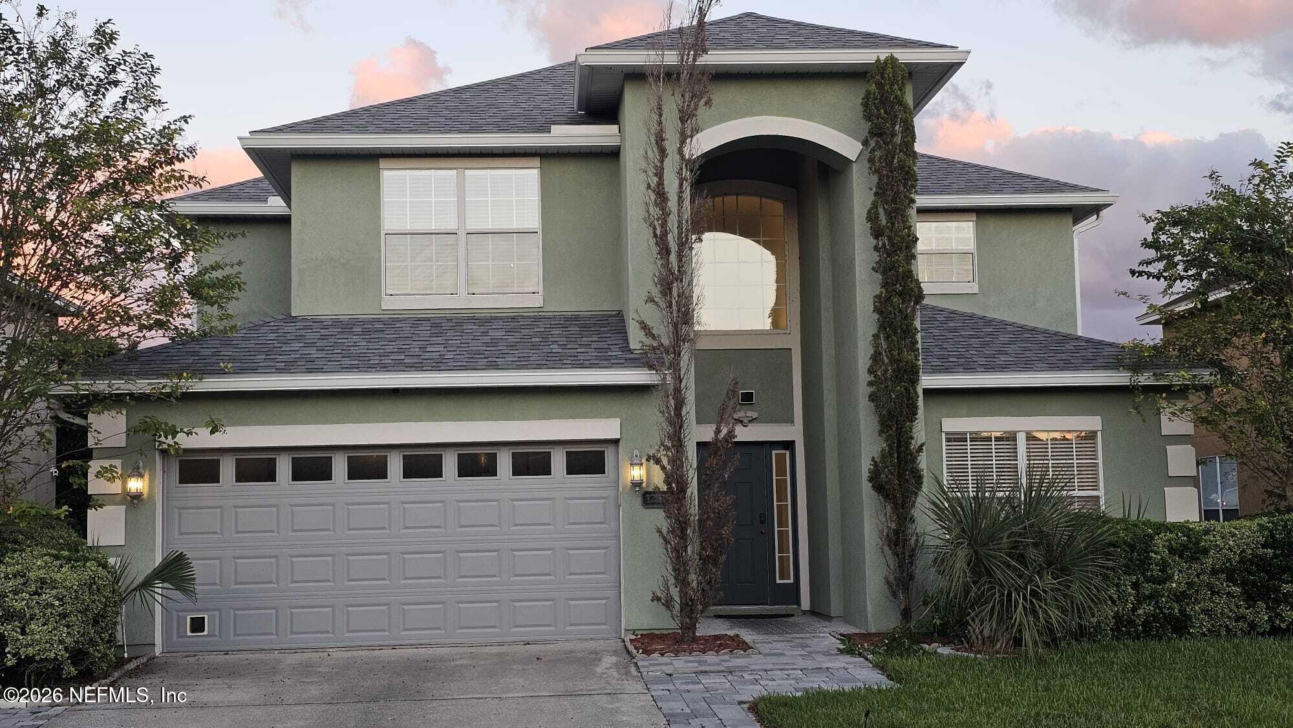
Enter an interest rate to see your estimated monthly payment.Welcome to 12519 Sunchase Drive, where comfort and convenience come together in a home built for everyday living. A covered entry greets you, leading to a blend of tile and carpet flooring and a neutral palette ready for your personal style. With multiple living areas, there's space for everyone to gather or spread out. The five bedrooms offer options for guests, family, or a dedicated home office, while the separate media room provides even more flexibility for hobbies, recreation, or entertaining. The kitchen's breakfast bar makes quick meals and casual gatherings easy. The outdoor space is made for relaxing. Start your morning with coffee on the screened porch, then dine or unwind on the paver patio surrounded by decorative masonry walls and mature landscaping, all overlooking the lake. The three-car garage provides generous room for vehicles, storage, and recreational equipment. Freshly updated and ready for its next owner. Call today to schedule your showing! Spacious Lake-View Home with Five Bedrooms and Oversized Media Room Enjoy beautiful lake views and room to spread out in this two-story home offering 3,277 sq ft, five bedrooms, three full baths, an extra-large media room, and a three-car garage. Recent updates include new carpet, fresh paint, and a new garage door. Inside, neutral finishes, natural light, and multiple living areas create flexible space for relaxing and entertaining. The kitchen features wood cabinetry, stone countertops, stainless-steel appliances, and a breakfast bar open to the adjoining living area. The oversized media room is perfect for movie nights, gaming, or a second gathering space, and a bath with a soaking tub and separate shower adds to the appeal. Outside, a beautifully designed paver patio overlooks the lake, complete with masonry walls, built-in seating, and mature landscaping. A screened porch offers another place to take in the view. The broad driveway adds extra parking. Schedule your showing!
| 7 hours ago | Status changed to Active | |
| 7 hours ago | Listing updated with changes from the MLS | |
| 2 days ago | Listing first seen on site |

Listing information is provided by Participants of the Northeast Florida Multiple Listing Service(dba realMLS). IDX information is provided exclusively for personal, non-commercial use, and may not be used for any purpose other than to identify prospective properties consumers may be interested in purchasing. Information is deemed reliable but not guaranteed. Copyright 2026, Northeast Florida Multiple Listing Service(dba realMLS).
Last checked: 2026-10-22 01:36 AM UTC
Did you know? You can invite friends and family to your search. They can join your search, rate and discuss listings with you.