Properties

Price
Beds
Baths
Save Search
Save
Ask
Tour
Hide
Share
$335,000
1 Day On Site

5458 LAFAYETTE PARK Drive N
Jacksonville, FL 32244

For Sale|Single Family Residence|Active
3
Beds
2
Total Baths
2
Full Baths
1,534
SqFt
$218
/SqFt
2006
Built
Subdivision:
Westland Station
County:
Duval
Listing courtesy of CRISTINA CALDERON of FLORIDA HOMES REALTY & MTG LLC
Call Now: (904) 955-9282
Is this the listing for you? We can help make it yours.
(904) 955-9282
5458 LAFAYETTE PARK Drive N5458 LAFAYETTE PARK Drive N5458 LAFAYETTE PARK Drive N5458 LAFAYETTE PARK Drive N
Save
Ask
Tour
Hide
Share

Mortgage Calculator

Monthly Payment (Est.)

Enter an interest rate to see your estimated monthly payment.
Calculator powered by Showcase IDX, a Constellation1 Company. Copyright ©2026 Information is deemed reliable but not guaranteed.

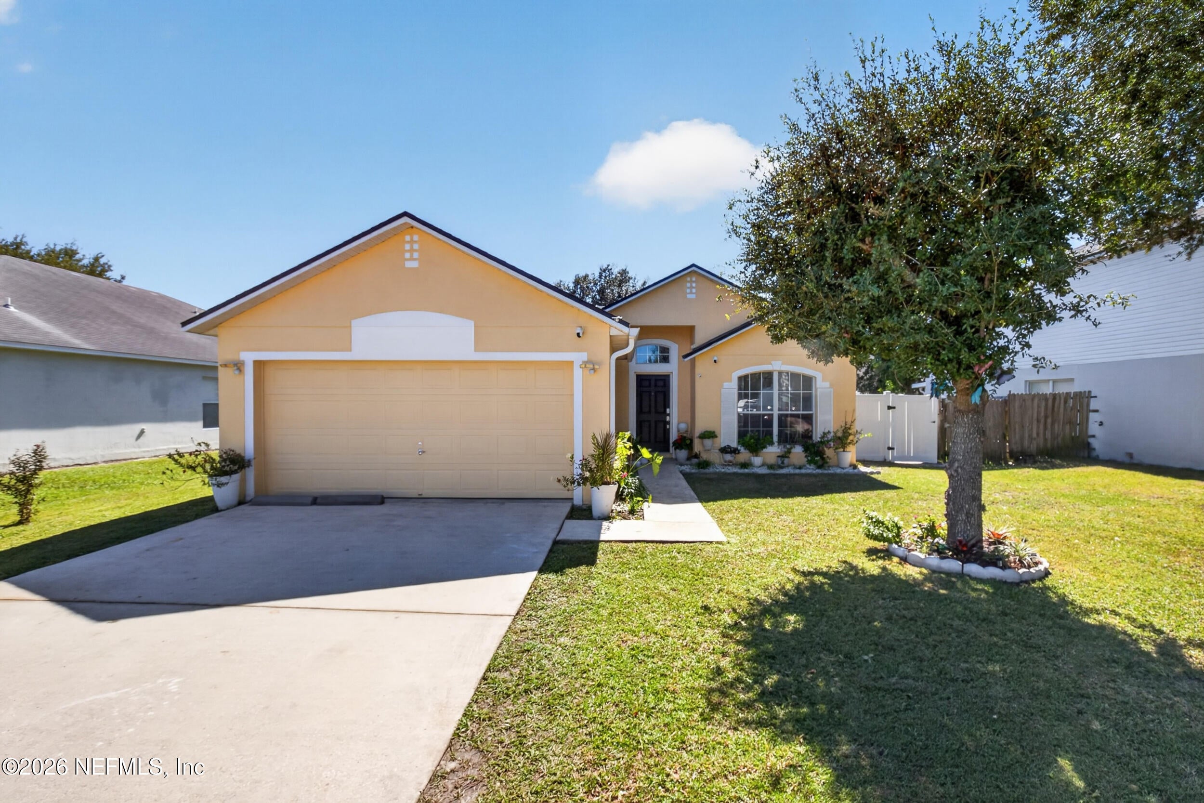
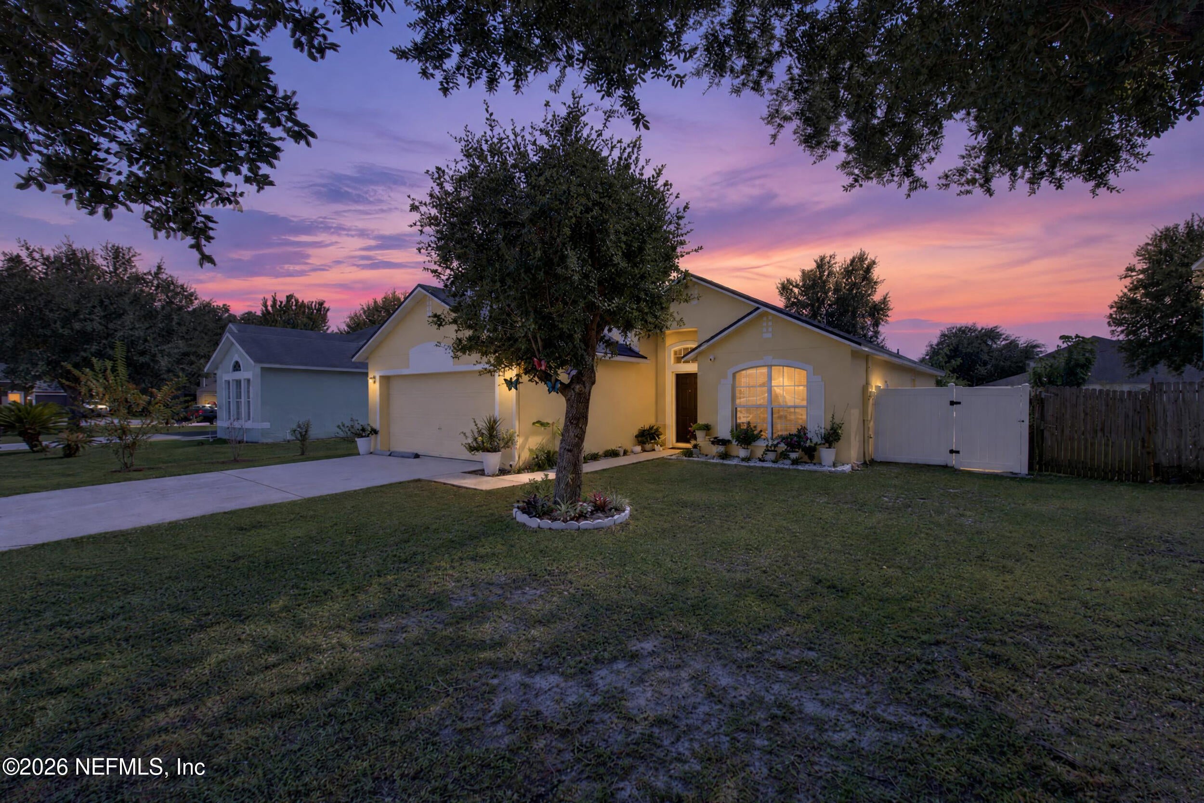
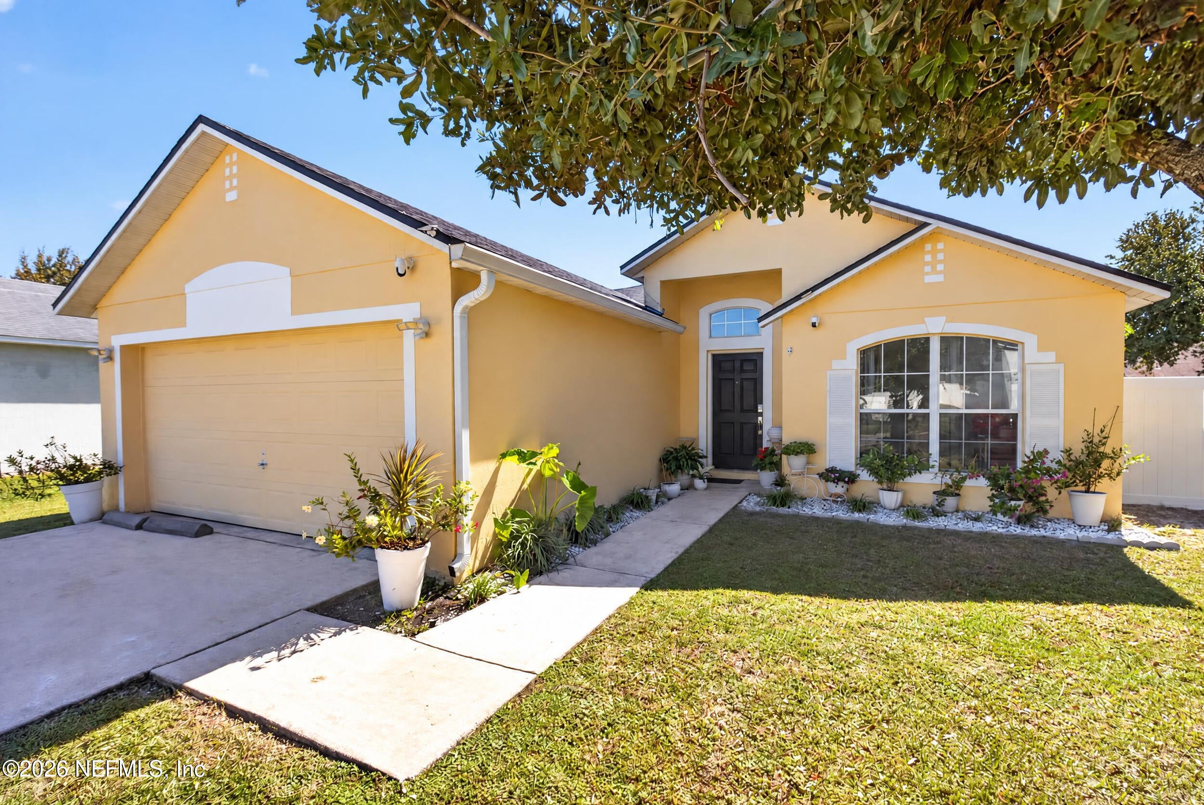
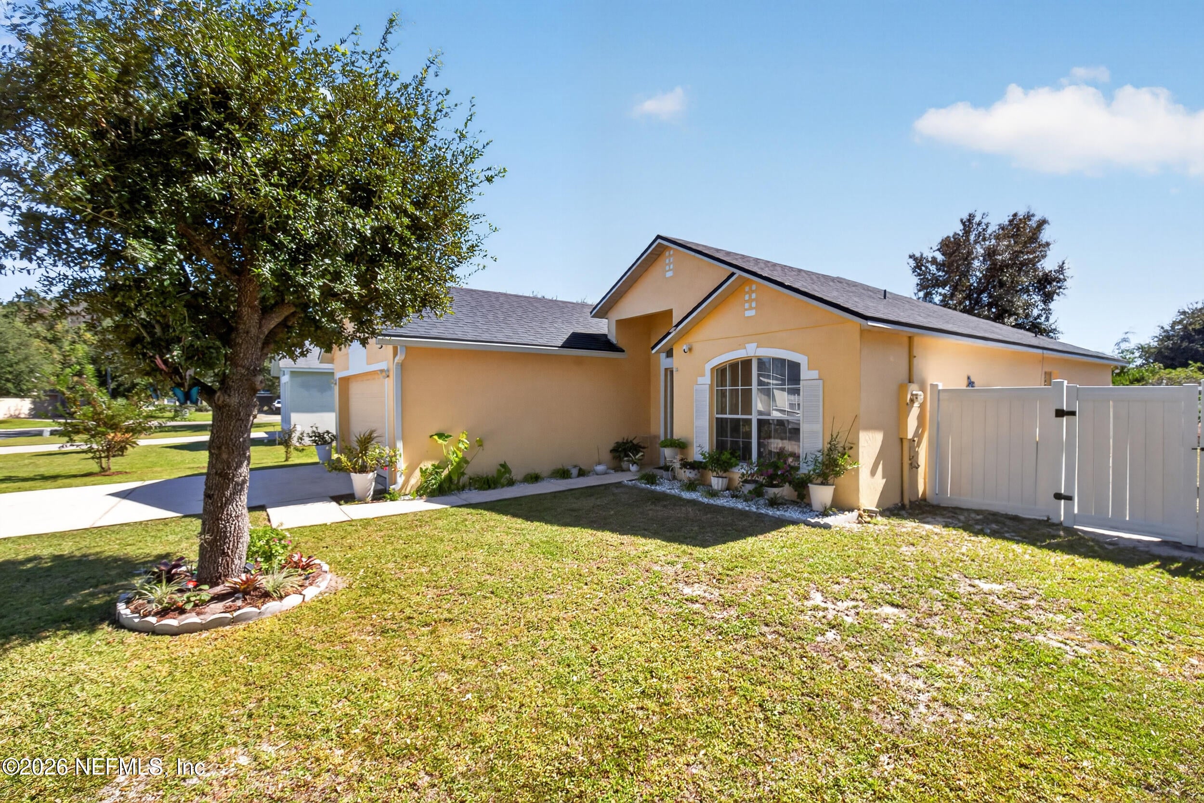
The big-ticket items are DONE! A 2024 roof, flooring installed just one year ago, a brand-new vinyl fence and whole-home water filtration, all on a quiet cul-de-sac with a peaceful pond view in Westland Station. This charming stucco 3-bedroom, 2-bath home has a wide-open floor plan with vaulted ceilings and plenty of natural light. The kitchen has stainless steel appliances, a breakfast bar and a cozy breakfast nook. The iGen water filtration system with SilverShield Hygene monitoring delivers clean, filtered water from every tap. Relax on the screened-in patio overlooking the fully fenced backyard. You'll also love the oversized 2-car garage. Low HOA ($250/year) and no CDD. Minutes from NAS JAX, Orange Park Mall, Orange Park Medical Center and I-295. Schedule your private showing today!

Save
Ask
Tour
Hide
Share
Listing Snapshot
Price 
$335,000
Days On Site 
1 Day
Bedrooms 
3
Inside Area (SqFt) 
1,534 sqft
Total Baths 
2
Full Baths 
2
Partial Baths 
N/A
Lot Size 
0.17 Acres
Year Built 
2006
MLS Number 
2170125
Status 
Active
Property Tax 
$4,465.46
HOA/Condo/Coop Fees 
$20.83 monthly
Sq Ft Source 
Public Records
Friends & Family
Recent Activity
yesterdayListing first seen on site
yesterdayListing updated with changes from the MLS
General Features
Acres 
0.17
Additional Property Use 
Residential
Direction Faces 
North
Levels 
One
Parking 
GarageGarage Door Opener
Property Condition 
Updated/Remodeled
Property Sub Type 
Single Family Residence
Sewer 
Public Sewer
Special Circumstances 
Standard
SqFt Total 
1919
Style 
Traditional
Utilities 
Electricity ConnectedSewer ConnectedWater Connected
Water Source 
Public
Zoning 
Residential
Interior Features
Appliances 
DishwasherElectric RangeMicrowaveRefrigerator
Cooling 
Ceiling Fan(s)Central Air
Furnished 
Unfurnished
Heating 
Central
Interior 
Breakfast BarCeiling Fan(s)Open FloorplanPantrySmart ThermostatWalk-In Closet(s)
Laundry Features 
In Unit
Dining Room 
Level - Main
Kitchen 
Level - Main
Save
Ask
Tour
Hide
Share
Exterior Features
Construction Details 
Stucco
Fencing 
FencedVinyl
Lot Features 
Cleared
Patio And Porch 
PatioScreened
Road Frontage 
City Street
Roof 
Shingle
View 
City
Waterview 
City
Community Features
Association Fee 
$250.0
Association Fee Frequency 
Annually
MLS Area 
056-Yukon/Wesconnett/oak Hill
Financing Terms Available 
CashConventionalFHAVA Loan
Roads 
Asphalt
Schools
School District
Unknown
Elementary School
Timucuan
Middle School
Lake Shore
High School
Westside High School
Listing courtesy of CRISTINA CALDERON of FLORIDA HOMES REALTY & MTG LLC


Listing information is provided by Participants of the Northeast Florida Multiple Listing Service(dba realMLS). IDX information is provided exclusively for personal, non-commercial use, and may not be used for any purpose other than to identify prospective properties consumers may be interested in purchasing. Information is deemed reliable but not guaranteed. Copyright 2026, Northeast Florida Multiple Listing Service(dba realMLS).
Last checked: 2026-10-22 01:36 AM UTC

Neighborhood & Commute
Source: Walkscore
Disclosure: Community information and market data powered by Constellation Data Labs. Information is deemed reliable but not guaranteed.
Save
Ask
Tour
Hide
Share