Properties

Price
Beds
Baths
Save Search
Save
Ask
Tour
Hide
Share
$343,990
1 Day On Site

2954 DARLINGTON OAK Road
Green Cove Springs, FL 32043

For Sale|Single Family Residence|Active
3
Beds
2
Total Baths
2
Full Baths
1,571
SqFt
$219
/SqFt
2026
Built
Subdivision:
Sandridge Hills
County:
Clay
Listing courtesy of MATTHEW BERKIS of MATTAMY REAL ESTATE SERVICES
Call Now: (904) 955-9282
Is this the listing for you? We can help make it yours.
(904) 955-9282
2954 DARLINGTON OAK Road2954 DARLINGTON OAK Road2954 DARLINGTON OAK Road2954 DARLINGTON OAK Road
Save
Ask
Tour
Hide
Share

Mortgage Calculator

Monthly Payment (Est.)

Enter an interest rate to see your estimated monthly payment.
Calculator powered by Showcase IDX, a Constellation1 Company. Copyright ©2026 Information is deemed reliable but not guaranteed.

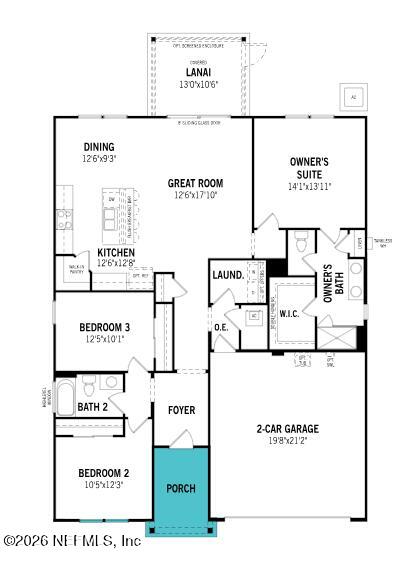
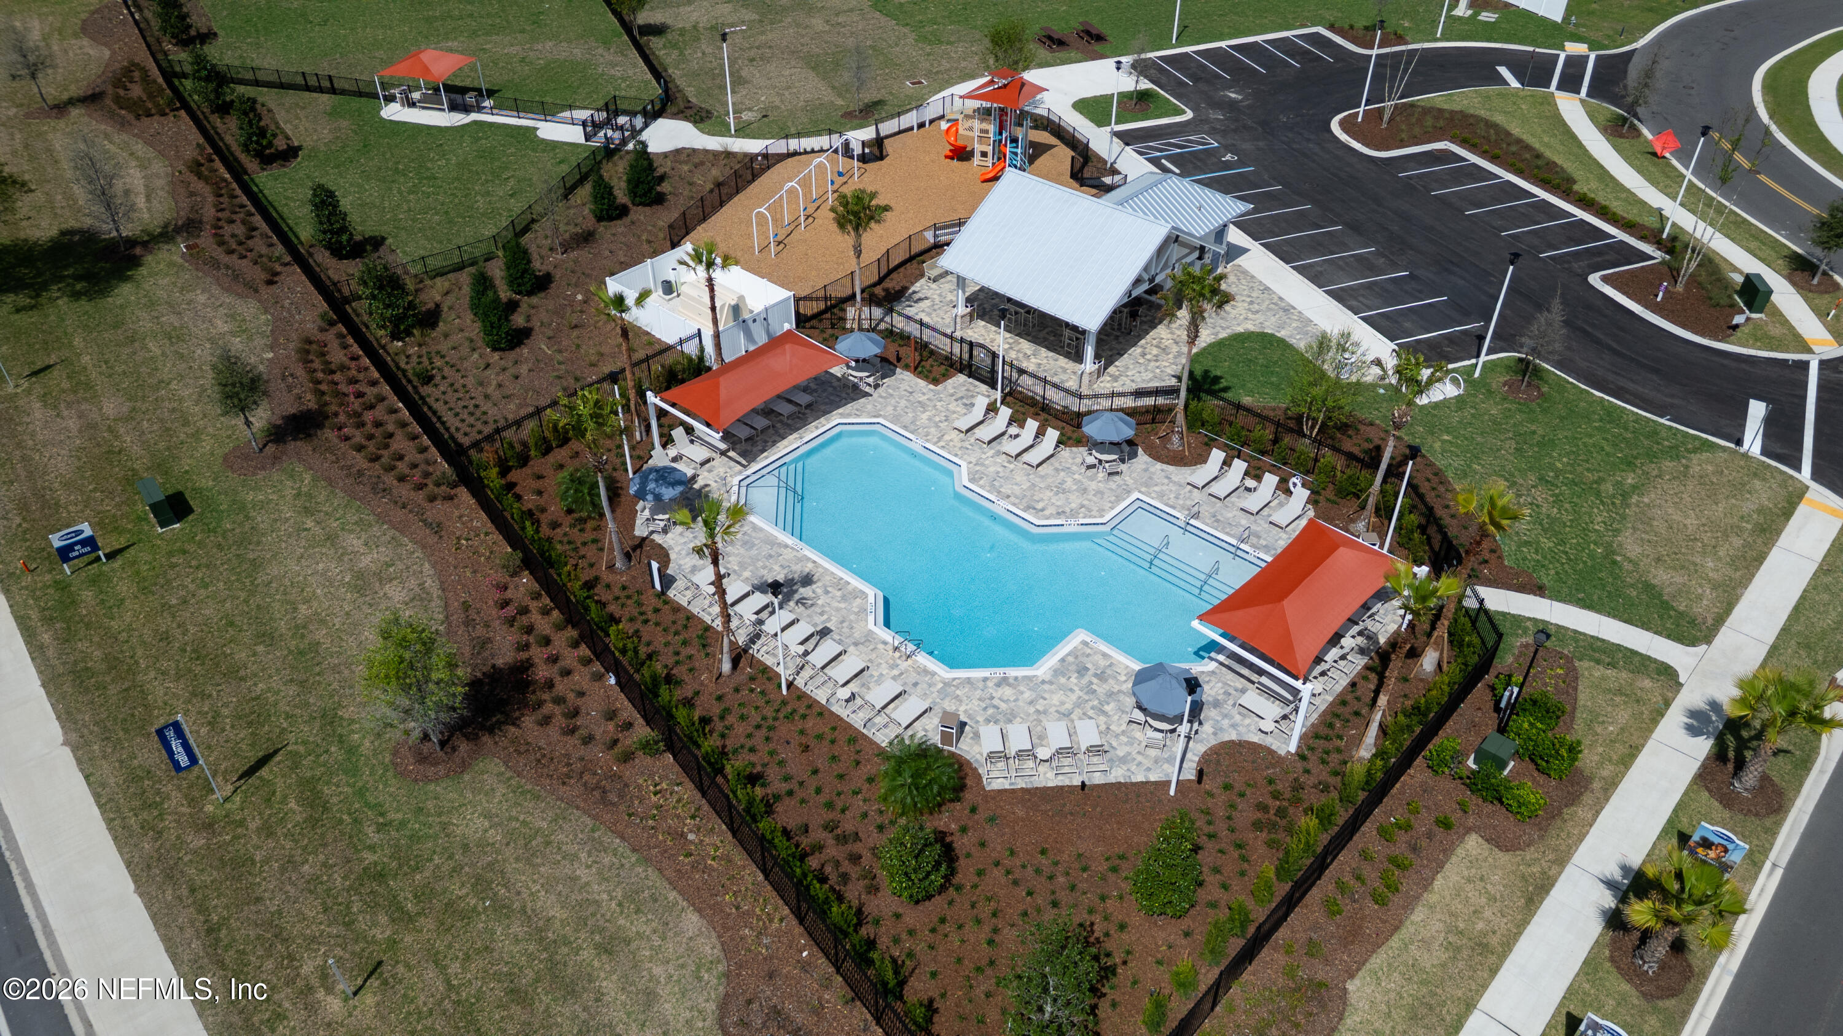
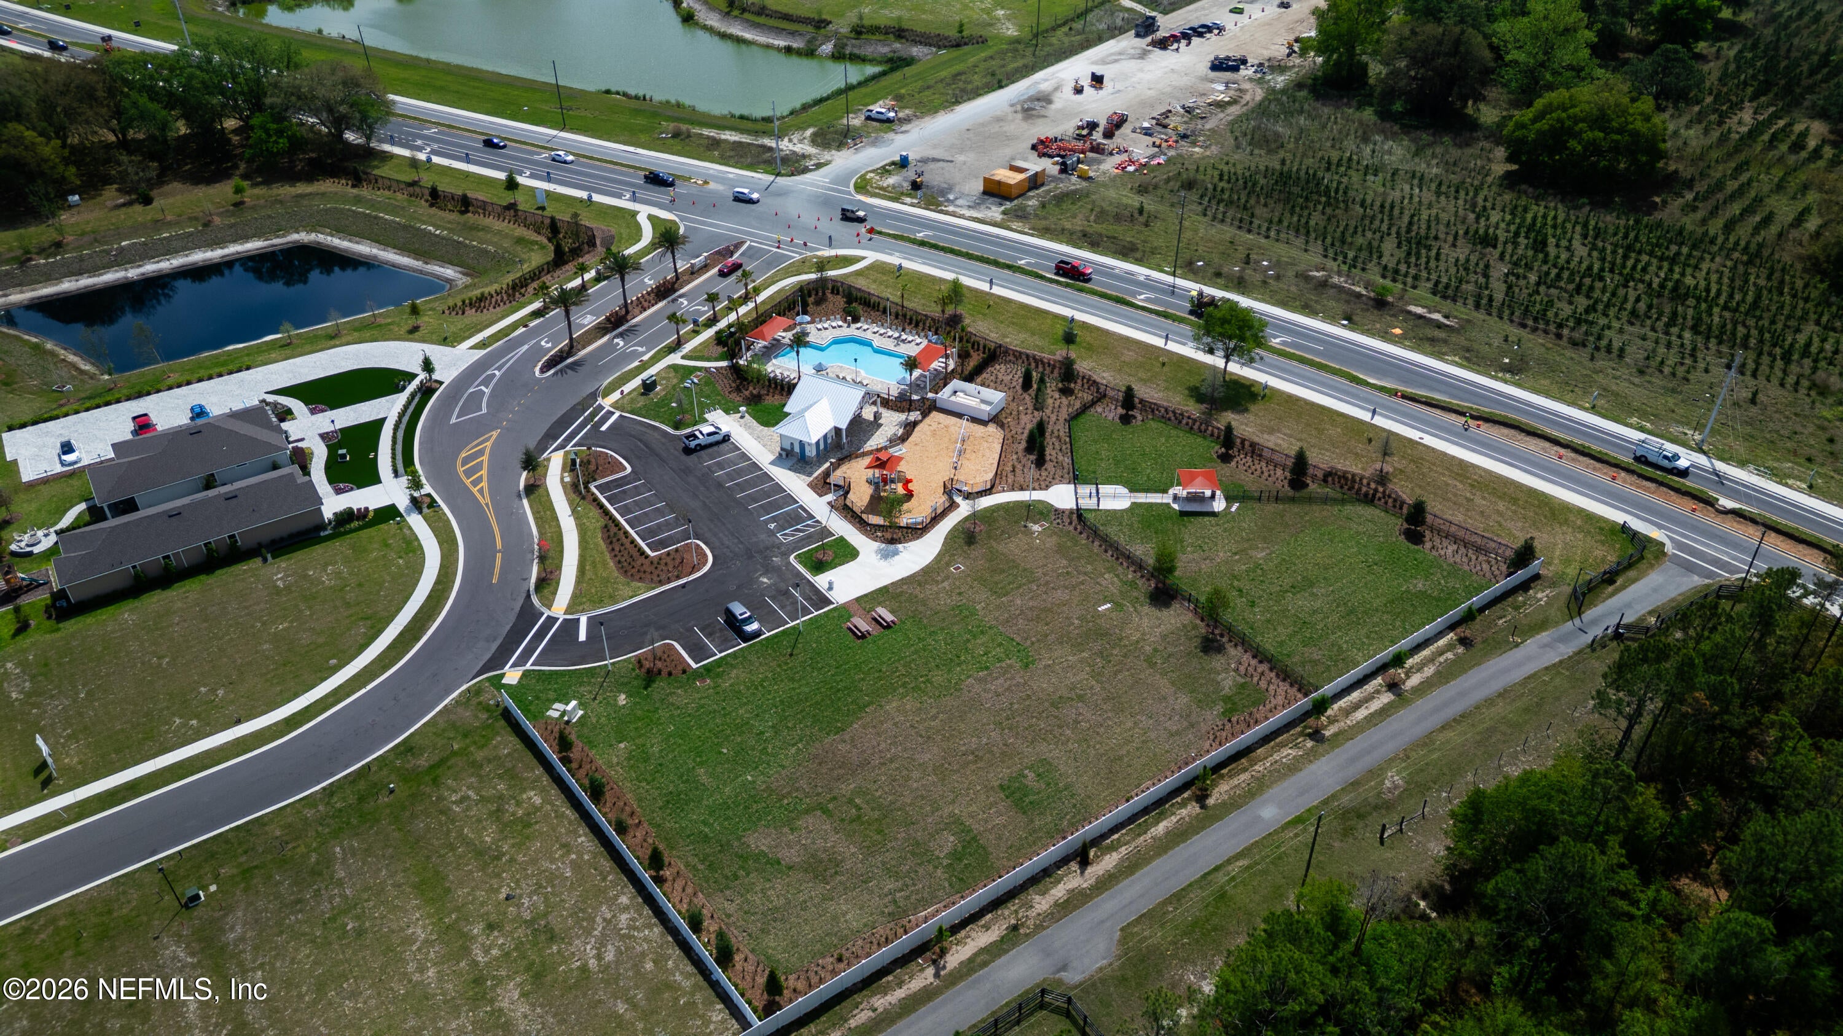
Lot 113 - A charming single-story home with a thoughtful layout, this design offers the perfect blend of togetherness and privacy. The owner's suite is tucked away at the rear of the home, creating a peaceful retreat while remaining close to the main living areas. At the heart of the home, the bright Great Room flows seamlessly into the dining area and kitchen, making everyday living and entertaining effortless. The open-concept design extends to the covered lanai, enhancing indoor-outdoor living and bringing in abundant natural light. Two secondary bedrooms near the foyer provide added privacy and flexibility for family or guests. Located in Sandridge Hills in Clay County, residents will enjoy planned amenities including a pool, cabana, dog park, and open green spaces, with convenient access to shopping, dining, medical services, and the First Coast Expressway.

Save
Ask
Tour
Hide
Share
Listing Snapshot
Price 
$343,990
Days On Site 
1 Day
Bedrooms 
3
Inside Area (SqFt) 
1,571 sqft
Total Baths 
2
Full Baths 
2
Partial Baths 
N/A
Lot Size 
N/A
Year Built 
2026
MLS Number 
2170070
Status 
Active
Property Tax 
N/A
HOA/Condo/Coop Fees 
$125 monthly
Sq Ft Source 
Plans
Friends & Family
Recent Activity
yesterdayListing first seen on site
yesterdayListing updated with changes from the MLS
General Features
Additional Property Use 
Residential
Attached Garage 
Yes
Garage 
Yes
Garage Spaces 
2
Levels 
One
Parking 
AttachedGarageGarage Door Opener
Property Condition 
New Construction
Property Sub Type 
Single Family Residence
Sewer 
Public Sewer
Special Circumstances 
Standard
Utilities 
Electricity ConnectedSewer ConnectedWater Connected
Water Source 
Public
Interior Features
Appliances 
DishwasherElectric RangeMicrowave
Cooling 
Central Air
Heating 
Central
Interior 
Breakfast BarEntrance FoyerKitchen IslandOpen FloorplanPantrySmart ThermostatWalk-In Closet(s)
Laundry Features 
Electric Dryer HookupWasher Hookup
Save
Ask
Tour
Hide
Share
Exterior Features
Construction Details 
Fiber CementFrame
Lot Features 
Sprinklers In FrontSprinklers In Rear
Patio And Porch 
CoveredPatio
Roof 
Shingle
View 
Other
Waterview 
Other
Community Features
Association Amenities 
PoolClubhouseDog ParkJogging PathParkPlayground
Association Fee 
$375.0
Association Fee Frequency 
Quarterly
MLS Area 
163-Lake Asbury Area
Financing Terms Available 
CashConventionalFHAVA Loan
Listing courtesy of MATTHEW BERKIS of MATTAMY REAL ESTATE SERVICES


Listing information is provided by Participants of the Northeast Florida Multiple Listing Service(dba realMLS). IDX information is provided exclusively for personal, non-commercial use, and may not be used for any purpose other than to identify prospective properties consumers may be interested in purchasing. Information is deemed reliable but not guaranteed. Copyright 2026, Northeast Florida Multiple Listing Service(dba realMLS).
Last checked: 2026-10-22 02:23 AM UTC

Neighborhood & Commute
Source: Walkscore
Disclosure: Community information and market data powered by Constellation Data Labs. Information is deemed reliable but not guaranteed.
Save
Ask
Tour
Hide
Share