Properties

Price
Beds
Baths
Save Search
Save
Ask
Tour
Hide
Share
$214,999
1 Day On Site

6341 FAZIO Road
Jacksonville, FL 32244

For Sale|Townhouse|Active
3
Beds
3
Total Baths
2
Full Baths
1
Partial Bath
1,349
SqFt
$159
/SqFt
2026
Built
Subdivision:
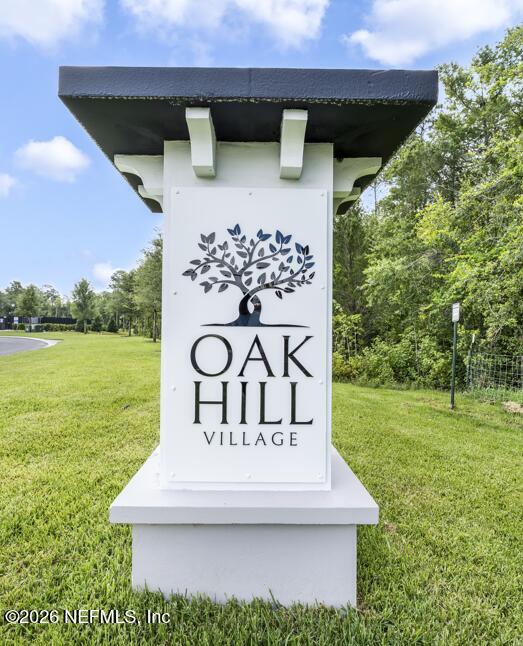
Oak Hill Village Townhomes
County:
Duval
Listing courtesy of JENNIFER RICHELLE SMART of LENNAR REALTY INC
Call Now: (904) 955-9282
Is this the listing for you? We can help make it yours.
(904) 955-9282
6341 FAZIO Road6341 FAZIO Road6341 FAZIO Road6341 FAZIO Road
Save
Ask
Tour
Hide
Share

Mortgage Calculator

Monthly Payment (Est.)

Enter an interest rate to see your estimated monthly payment.
Calculator powered by Showcase IDX, a Constellation1 Company. Copyright ©2026 Information is deemed reliable but not guaranteed.

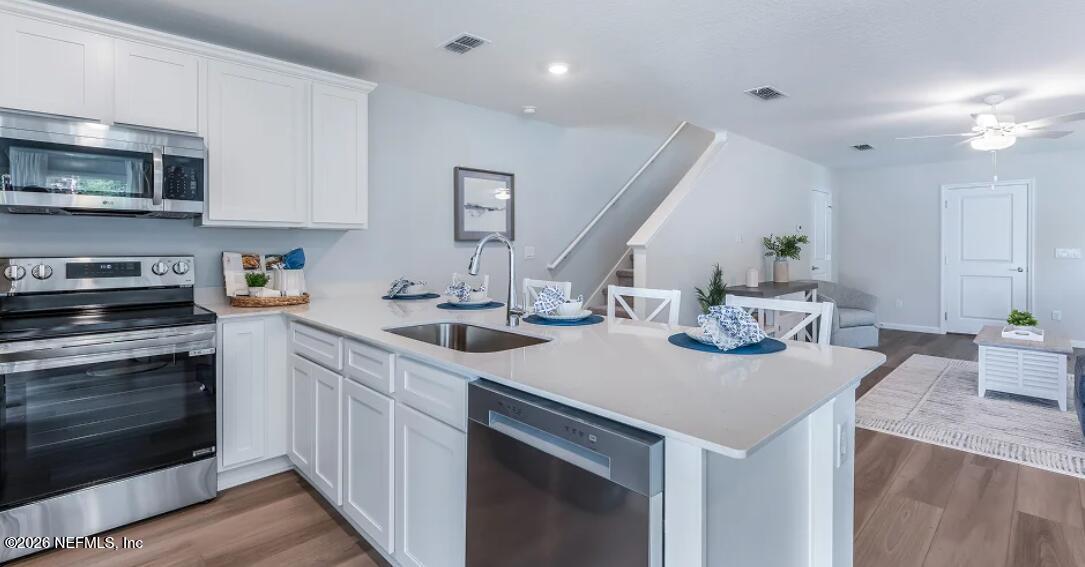
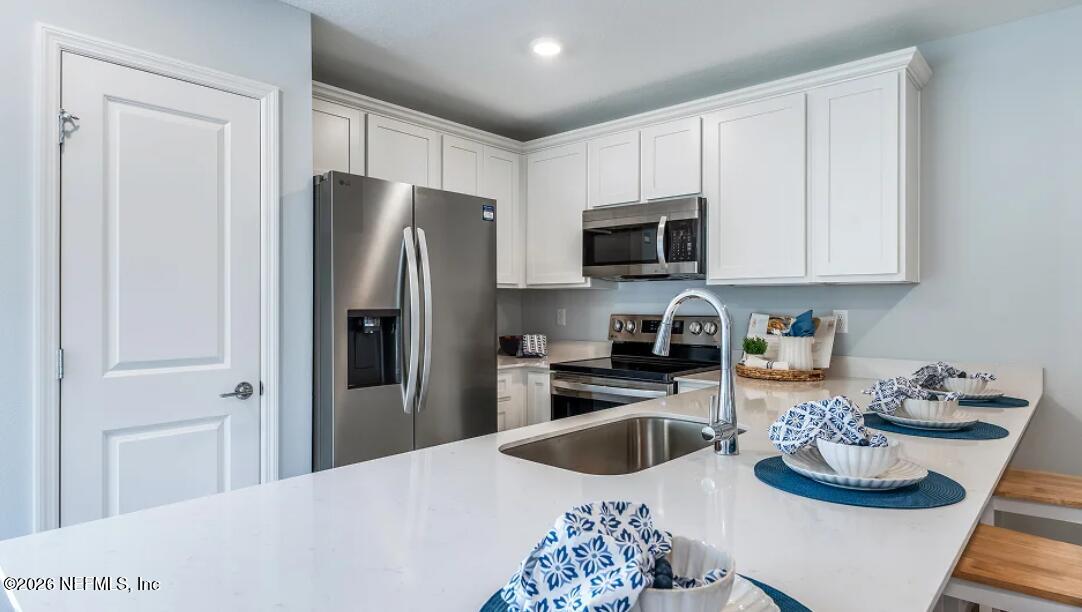
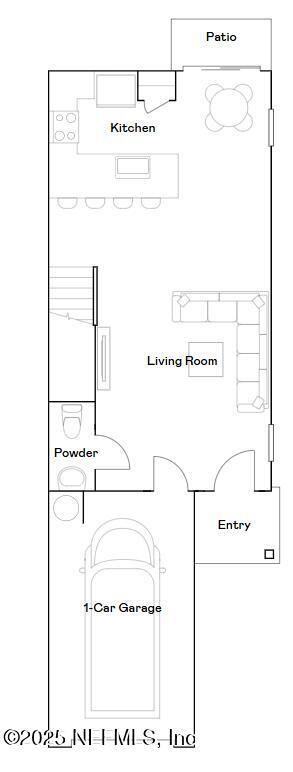
Under Construction: Ready January 2026! NO CDD FEES! This neighborhood is truly one-of-a-kind! This new two-story townhome features the AVA floor plan a modern, open layout to promote seamless transitions between spaces. Showcasing a spacious living room made for gatherings and a fully equipped kitchen with wraparound countertops, it extends further into a rear patio. All three bedrooms are perfectly situated upstairs to provide maximum privacy, including the owner's suite with a private bathroom. Homeowners will enjoy no CDD fees. Just a short drive away, Downtown Jacksonville offers riverfront dining, entertainment venues, museums and a professional sports scene from go-kart racing at Autobahn Speedway to weekend fun at the nearby riverside town of Orange Park, there's something for everyone. Along with major hospitals, this community is also near local clinics and urgent care facilities, making it easy for residents to access routine checkups. (Conditions may apply)

Save
Ask
Tour
Hide
Share
Listing Snapshot
Price 
$214,999
Days On Site 
1 Day
Bedrooms 
3
Inside Area (SqFt) 
1,349 sqft
Total Baths 
3
Full Baths 
2
Partial Baths 
1
Lot Size 
N/A
Year Built 
2026
MLS Number 
2170063
Status 
Active
Property Tax 
N/A
HOA/Condo/Coop Fees 
$250 monthly
Sq Ft Source 
Builder
Friends & Family
Recent Activity
yesterdayListing first seen on site
yesterdayListing updated with changes from the MLS
General Features
Additional Property Use 
ResidentialSingle Family
Attached Garage 
Yes
Garage 
Yes
Garage Spaces 
1
Green Energy Efficient 
Windows
Levels 
Two
Parking 
AttachedGarage
Property Condition 
Under ConstructionNew Construction
Property Sub Type 
Townhouse
Security 
Smoke Detector(s)
Sewer 
Public Sewer
Special Circumstances 
Standard
Style 
RanchTraditional
Utilities 
Cable AvailableElectricity ConnectedSewer ConnectedWater Connected
Water Source 
Public
Interior Features
Appliances 
DishwasherDisposalElectric CooktopElectric OvenElectric RangeElectric Water HeaterIce MakerMicrowaveRefrigerator
Cooling 
Central AirElectric
Flooring 
CarpetTile
Heating 
CentralElectricHeat Pump
Interior 
Breakfast BarEntrance FoyerKitchen IslandPantrySmart ThermostatWalk-In Closet(s)
Bathroom 1 
Bathroom 2 
Bathroom 3 
Description - HALF
Bedroom 2 
Bedroom 3 
Dining Room 
Kitchen 
Laundry 
Living Room 
Primary Bedroom 
Save
Ask
Tour
Hide
Share
Exterior Features
Construction Details 
Fiber CementFrame
Lot Features 
Sprinklers In FrontSprinklers In Rear
Patio And Porch 
CoveredPorchRear PorchScreened
Roof 
Shingle
Community Features
Association Amenities 
None
Association Fee 
$250.0
Association Fee Frequency 
Monthly
MLS Area 
056-Yukon/Wesconnett/oak Hill
Financing Terms Available 
CashConventionalFHAVA Loan
Roads 
Asphalt
Schools
School District
Unknown
Elementary School
Unknown
Middle School
Select One
High School
Unknown
Listing courtesy of JENNIFER RICHELLE SMART of LENNAR REALTY INC


Listing information is provided by Participants of the Northeast Florida Multiple Listing Service(dba realMLS). IDX information is provided exclusively for personal, non-commercial use, and may not be used for any purpose other than to identify prospective properties consumers may be interested in purchasing. Information is deemed reliable but not guaranteed. Copyright 2026, Northeast Florida Multiple Listing Service(dba realMLS).
Last checked: 2026-10-22 01:36 AM UTC

Neighborhood & Commute
Source: Walkscore
Disclosure: Community information and market data powered by Constellation Data Labs. Information is deemed reliable but not guaranteed.
Save
Ask
Tour
Hide
Share