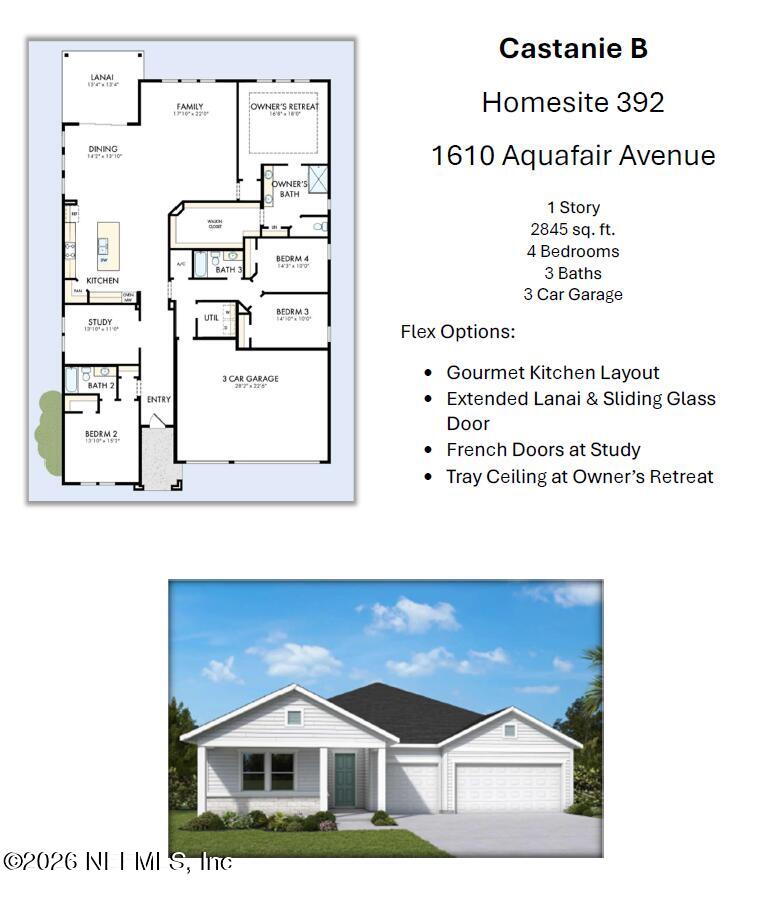
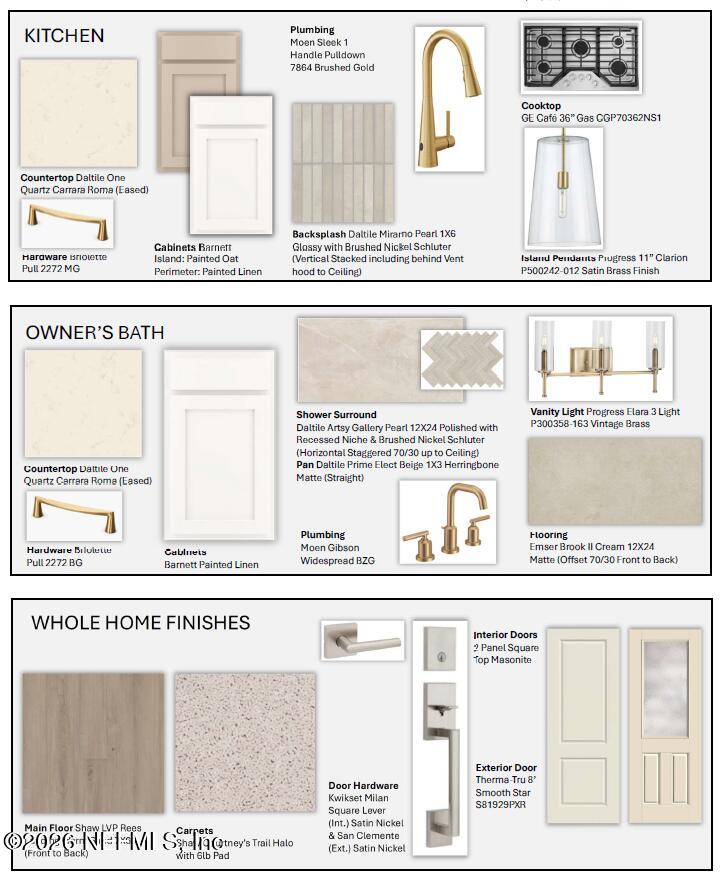
The Castanie Floorplan offers 2,845 sq. ft. of single-story living in The Preserve at Laurelton, a new master-planned community in Northeast Florida. This 4-bedroom, 3-bath new construction home features a 3-car garage, enclosed study and open-concept floor plan. The gourmet kitchen showcases quartz countertops, a GE Cafe 36" gas cooktop, designer backsplash, painted cabinetry and elegant gold accents. Sliding glass doors open to an extended lanai, perfect for outdoor entertaining. The private Owner's Retreat features a tray ceiling, walk-in closet and spa-inspired shower. Enjoy Laurelton's golf-cart friendly lifestyle, planned parks, trails, dining and retail, plus The Preserve's neighborhood pool, playground and dog park. Convenient to Fleming Island, St. Johns County, Jacksonville and the First Coast Expressway.
Save
Ask
Tour
Hide
Share
Listing Snapshot
Price
$630,360
Days On Site
1 Day
Bedrooms
4
Inside Area (SqFt)
2,845 sqft
Total Baths
3
Full Baths
3
Partial Baths
N/A
Lot Size
N/A
Year Built
2026
MLS Number
2170053
Status
Active
Property Tax
N/A
HOA/Condo/Coop Fees
$54.53 monthly
Sq Ft Source
Plans
Friends & Family
React
Comment
Invite
No Comments Yet
Did you know? You can invite friends and family to your search. They can join your search, rate and discuss listings with you.
Recent Activity
yesterday
Listing first seen on site
yesterday
Listing updated with changes from the MLS
General Features
Additional Property Use
Residential
Garage
Yes
Garage Spaces
3
Green Energy Efficient
AppliancesHVACWater Heater
Levels
One
Parking
GarageGarage Door Opener
Property Condition
New Construction
Property Sub Type
Single Family Residence
Security
Carbon Monoxide Detector(s)Smoke Detector(s)
Sewer
Public Sewer
Special Circumstances
Standard
Style
Traditional
Utilities
Cable AvailableElectricity ConnectedNatural Gas ConnectedSewer ConnectedWater Connected
Water Source
Public
Interior Features
Appliances
DishwasherDisposalElectric OvenENERGY STAR Qualified DishwasherGas CooktopGas Water HeaterMicrowaveTankless Water Heater
Electric Dryer HookupGas Dryer HookupLower LevelWasher Hookup
Bedroom 2
Level - FirstDescription - Carpet
Bedroom 3
Level - FirstDescription - Carpet
Bedroom 4
Level - FirstDescription - Carpet
Dining Room
Level - FirstDescription - LVP
Family Room
Level - FirstDescription - LVP
Kitchen
Level - FirstDescription - LVP
Office
Level - FirstDescription - LVP
Primary Bedroom
Level - FirstDescription - LVP
Save
Ask
Tour
Hide
Share
Exterior Features
Construction Details
Frame
Road Frontage
County Road
Roof
Shingle
Community Features
Association Amenities
PoolDog ParkJogging PathParkPlayground
Association Fee
$654.31
Association Fee Frequency
Annually
Community Features
SidewalksStreet Lights
MLS Area
161-Green Cove Springs
Financing Terms Available
CashConventionalFHAVA Loan
Roads
Asphalt
Schools
School District
Unknown
Elementary School
Charles E. Bennett
Middle School
Green Cove Springs
High School
Clay
Listing courtesy of BARBARA D SPECTOR-CRONIN of WEEKLEY HOMES REALTY
Listing information is provided by Participants of the Northeast Florida Multiple Listing Service(dba realMLS). IDX information is provided exclusively for personal, non-commercial use, and may not be used for any purpose other than to identify prospective properties consumers may be interested in purchasing. Information is deemed reliable but not guaranteed. Copyright 2026, Northeast Florida Multiple Listing Service(dba realMLS).
Last checked: 2026-10-22 02:23 AM UTC
Neighborhood & Commute
Source: Walkscore
Disclosure: Community information and market data powered by Constellation Data Labs. Information is deemed reliable but not guaranteed.


Did you know? You can invite friends and family to your search. They can join your search, rate and discuss listings with you.