Properties

Price
Beds
Baths
Save Search
Save
Ask
Tour
Hide
Share
$749,990
8 Days On Site

3936 TAR KILN Road
Jacksonville, FL 32223

For Sale|Single Family Residence|Active
5
Beds
4
Total Baths
4
Full Baths
3,851
SqFt
$195
/SqFt
2013
Built
Subdivision:
Cross Creek
County:
Duval
Listing courtesy of CHRISTOPHER M FEDOR of KELLER WILLIAMS ST JOHNS
Call Now: (904) 955-9282
Is this the listing for you? We can help make it yours.
(904) 955-9282
3936 TAR KILN Road3936 TAR KILN Road3936 TAR KILN Road3936 TAR KILN Road
Save
Ask
Tour
Hide
Share

Mortgage Calculator

Monthly Payment (Est.)

Enter an interest rate to see your estimated monthly payment.
Calculator powered by Showcase IDX, a Constellation1 Company. Copyright ©2026 Information is deemed reliable but not guaranteed.

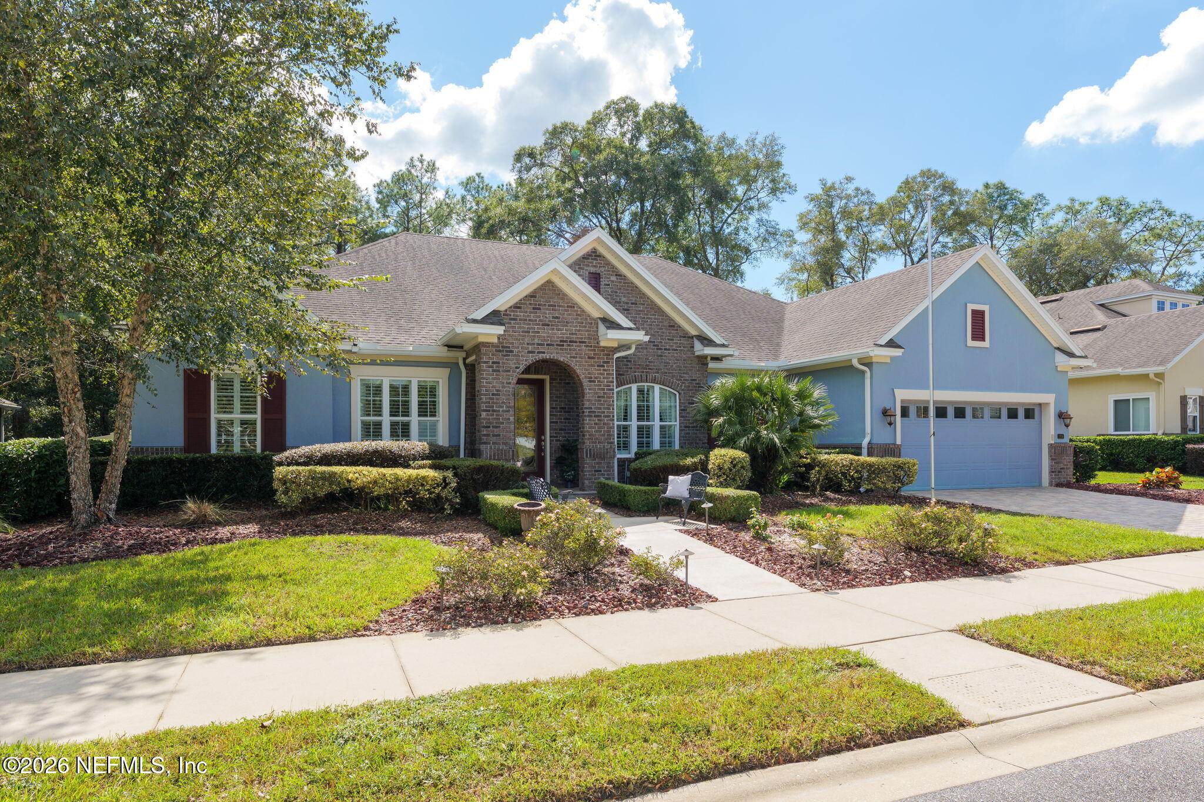
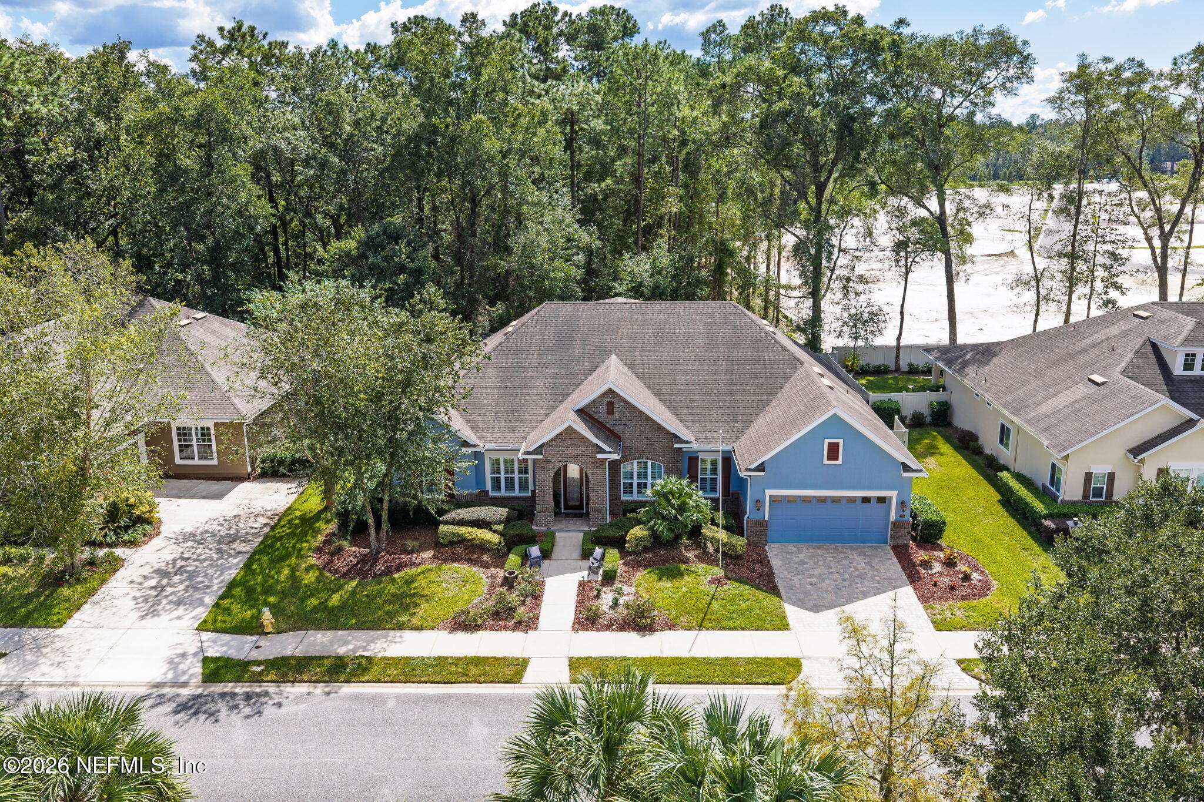
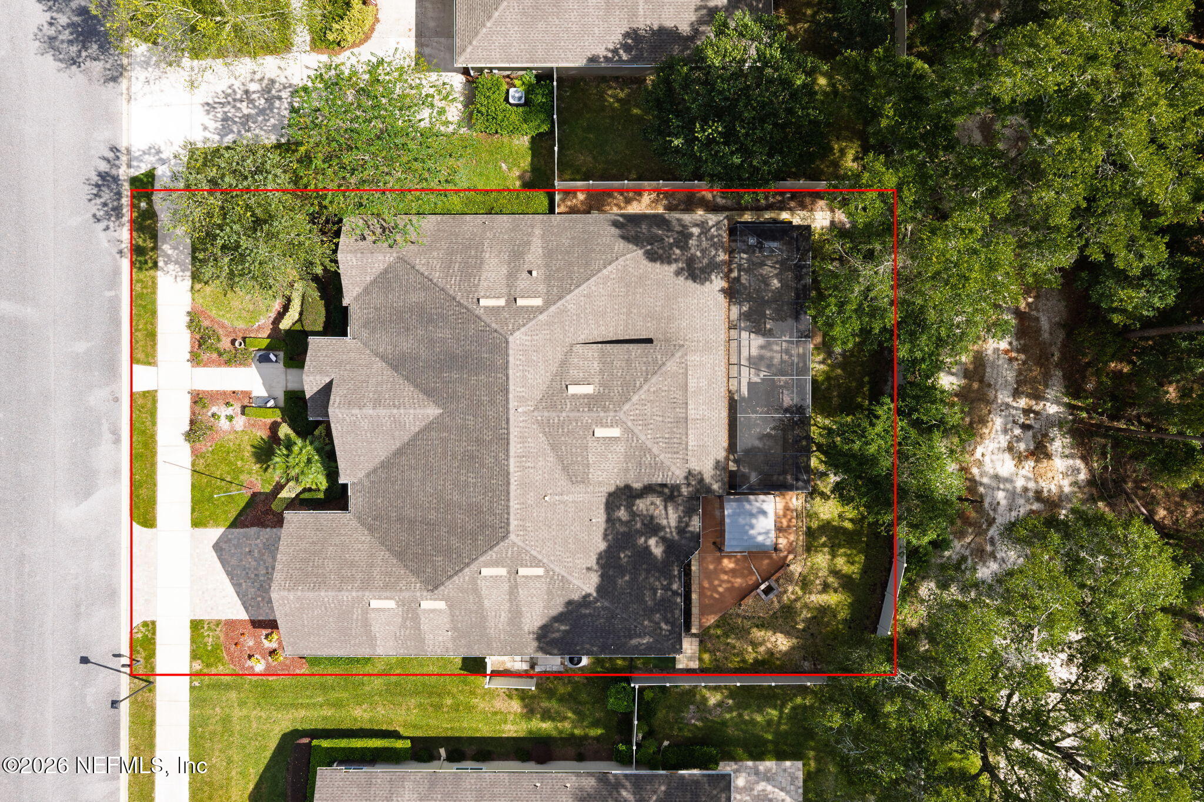
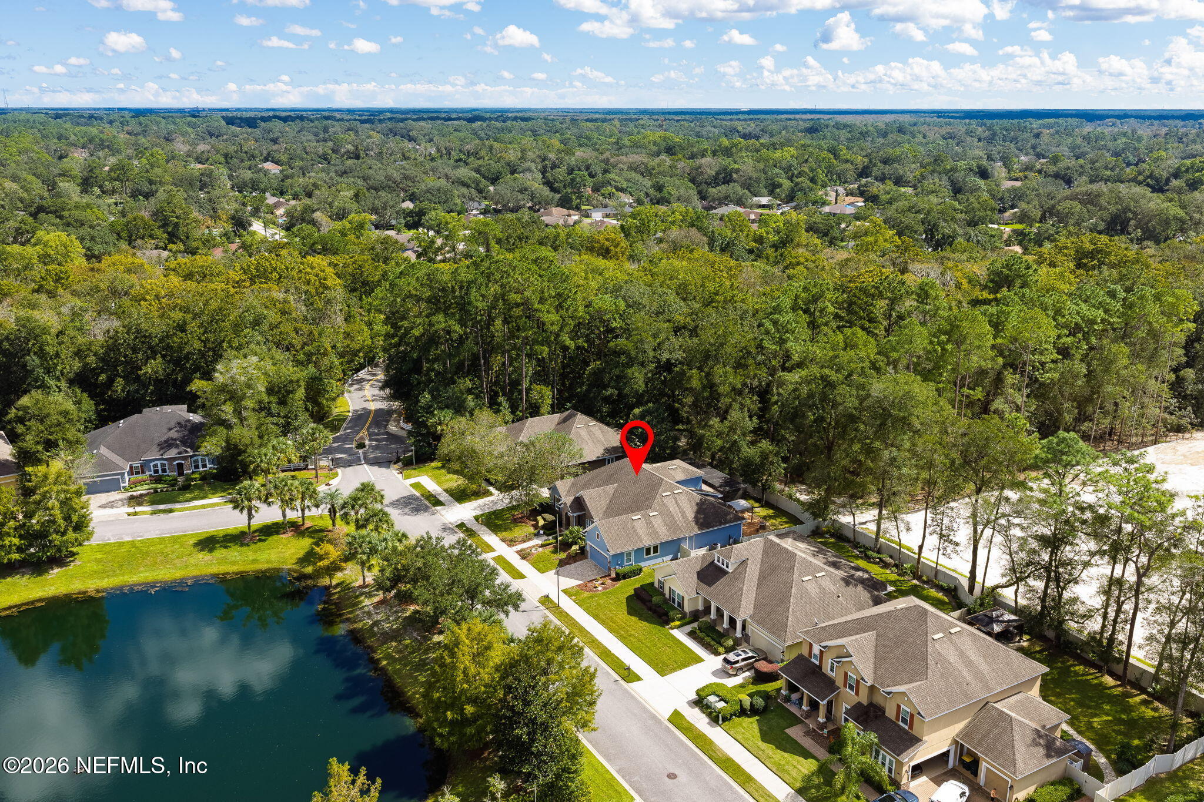
Welcome to Cross Creek, a premier gated Mandarin community, nestled off the beaten path with quick access to 295 and all things Jax. Luxury living beckons throughout this beautiful David Weekley model home. Rich wood and stone flooring pair perfectly with high design appointments throughout: coffer and tray ceilings, crown moulding, 8.0 entries, hideaway sliding glass doors, outdoor fireplace and built in grill, screened lanai and patio are just the beginning. The first floor primary is an expansive retreat with soaring ceilings, custom drapes, and impressive ensuite and walk-in closet with direct access to laundry. Bedroom 2 has its own full bath, and Bedrooms 3 & 4 share bath 3 in the 'East Wing'. The stunning dining room graces the foyer just across from the office space, all resting upon gorgeous wood flooring. The living/kitchen combo combine into the perfect relaxing/entertaining spaces, with a breakfast nook and sitting area with built-in desk and cabinets. Game room/BR5 up. — ideal for recreation, a family room, or additional guest space. Three-car garage accommodates multiple vehicles, outdoor equipment, tools, and seasonal storage. Set on a quarter-acre lot, the property offers a manageable yard with ample space for gardening, play sets, and more. Residents benefit from the security and privacy of gated access, as well as zoning to highly ranked Duval County schools and convenient routes to Interstate 295, shopping, dining, entertainment & more!

Save
Ask
Tour
Hide
Share
Listing Snapshot
Price 
$749,990
Days On Site 
8 Days
Bedrooms 
5
Inside Area (SqFt) 
3,851 sqft
Total Baths 
4
Full Baths 
4
Partial Baths 
N/A
Lot Size 
0.25 Acres
Year Built 
2013
MLS Number 
2169511
Status 
Active
Property Tax 
$10,217.18
HOA/Condo/Coop Fees 
$1,075 Semi-Annually
Sq Ft Source 
Public Records
Friends & Family
Recent Activity
5 days agoStatus changed to Active
5 days agoListing updated with changes from the MLS
a week agoListing first seen on site
General Features
Acres 
0.25
Additional Property Use 
ResidentialSingle Family
Attached Garage 
Yes
Direction Faces 
North
Garage 
Yes
Garage Spaces 
3
Levels 
Two
Parking 
AttachedGarageGarage Door Opener
Property Condition 
Updated/Remodeled
Property Sub Type 
Single Family Residence
Security 
24 Hour SecurityClosed Circuit Camera(s)Security GateSecurity LightsSecurity System OwnedSmoke Detector(s)
Sewer 
Public Sewer
Special Circumstances 
Standard
SqFt Total 
4884
Style 
Ranch
Utilities 
Cable AvailableElectricity ConnectedSewer ConnectedWater ConnectedPropane
Water Source 
Public
Zoning 
Residential
Interior Features
Appliances 
Convection OvenDishwasherDisposalDryerElectric CooktopElectric OvenElectric Water HeaterIce MakerMicrowavePlumbed For Ice MakerRefrigeratorTankless Water HeaterWasherWater Softener Owned
Cooling 
Ceiling Fan(s)Central AirElectricZoned
Electric 
Underground
Fireplace 
Yes
Fireplace Features 
Free StandingGasOutside
Fireplaces 
1
Flooring 
CarpetStoneTileWood
Furnished 
Unfurnished
Heating 
CentralElectricHeat PumpZoned
Interior 
Built-in FeaturesCeiling Fan(s)Eat-in KitchenEntrance FoyerKitchen IslandPantrySmart ThermostatWalk-In Closet(s)Master Downstairs
Laundry Features 
Electric Dryer HookupIn UnitLower LevelWasher Hookup
Bedroom 2 
Dimensions - 14.00 x 10.00Level - FirstDescription - Across From Laundry, Ensuite
Bedroom 3 
Dimensions - 16.00 x 11.00Level - FirstDescription - Faces Front of House in 'East Wing'
Bedroom 4 
Dimensions - 11.00 x 15.00Level - FirstDescription - Soaring Ceiling, Carpet, Shutters
Bonus Room 
Dimensions - 24.00 x 18.00Level - SecondDescription - Custom Designer Paint, Bright and Airy, Pool Table Conveys
Dining Room 
Dimensions - 10.00 x 14.00Level - FirstDescription - Wood Floors, Mirroring/Columns, Coffered Ceilings
Kitchen 
Dimensions - 10.00 x 19.00Level - FirstDescription - Granite Countertops, Under Cabinet Lighting, GE Profile Appliances (KitchenAid Fridge)
Living Room 
Dimensions - 18.00 x 20.00Level - FirstDescription - Stone Tile, 4 Panel Hideaway Sliding Glass Doors, 10' Ceilings
Office 
Dimensions - 11.00 x 15.00Level - FirstDescription - Wood Floors, Built-in Shelving
Other 
Dimensions - 24.00 x 9.00Level - FirstDescription - Walk-in Primary Closet
Primary Bathroom 
Dimensions - 14.00 x 16.00Level - FirstDescription - Huge Shower with Overhead Shower
Primary Bedroom 
Dimensions - 22.00 x 15.00Level - FirstDescription - Carpet, Lanai Access
Save
Ask
Tour
Hide
Share
Exterior Features
Construction Details 
BrickFrameStucco
Exterior 
Fire PitOutdoor Kitchen
Fencing 
OtherBack YardPrivacyVinyl
Lot Features 
Few TreesSprinklers In FrontSprinklers In Rear
Other Structures 
Outdoor Kitchen
Patio And Porch 
CoveredFront PorchPatioScreened
Road Frontage 
Private Road
Roof 
Shingle
View 
Trees/Woods
Waterview 
Trees/Woods
Community Features
Association Amenities 
GatedWater
Association Fee 
$1075.0
Association Fee Frequency 
Semi-Annually
Community Features 
CurbsGatedSidewalksStreet LightsSuburban
MLS Area 
014-Mandarin
Financing Terms Available 
CashConventionalFHAVA Loan
Roads 
Paved
Schools
School District
Unknown
Elementary School
Loretto
Middle School
Mandarin
High School
Mandarin
Listing courtesy of CHRISTOPHER M FEDOR of KELLER WILLIAMS ST JOHNS


Listing information is provided by Participants of the Northeast Florida Multiple Listing Service(dba realMLS). IDX information is provided exclusively for personal, non-commercial use, and may not be used for any purpose other than to identify prospective properties consumers may be interested in purchasing. Information is deemed reliable but not guaranteed. Copyright 2026, Northeast Florida Multiple Listing Service(dba realMLS).
Last checked: 2026-10-22 01:36 AM UTC

Neighborhood & Commute
Source: Walkscore
Disclosure: Community information and market data powered by Constellation Data Labs. Information is deemed reliable but not guaranteed.

Save
Ask
Tour
Hide
Share