Properties

Price
Beds
Baths
Save Search
Save
Ask
Tour
Hide
Share
$1,590,000
6 Days On Site

1560 LANCASTER Terrace 802
Jacksonville, FL 32204

For Sale|Condominium|Active
3
Beds
3
Total Baths
3
Full Baths
2,992
SqFt
$531
/SqFt
1962
Built
Subdivision:
Broadview Terrace
County:
Duval
Listing courtesy of LESLIE KULIK of RIVERPOINT REAL ESTATE
Call Now: (904) 955-9282
Is this the listing for you? We can help make it yours.
(904) 955-9282
1560 LANCASTER Terrace 8021560 LANCASTER Terrace 8021560 LANCASTER Terrace 8021560 LANCASTER Terrace 802
Save
Ask
Tour
Hide
Share

Mortgage Calculator

Monthly Payment (Est.)

Enter an interest rate to see your estimated monthly payment.
Calculator powered by Showcase IDX, a Constellation1 Company. Copyright ©2026 Information is deemed reliable but not guaranteed.

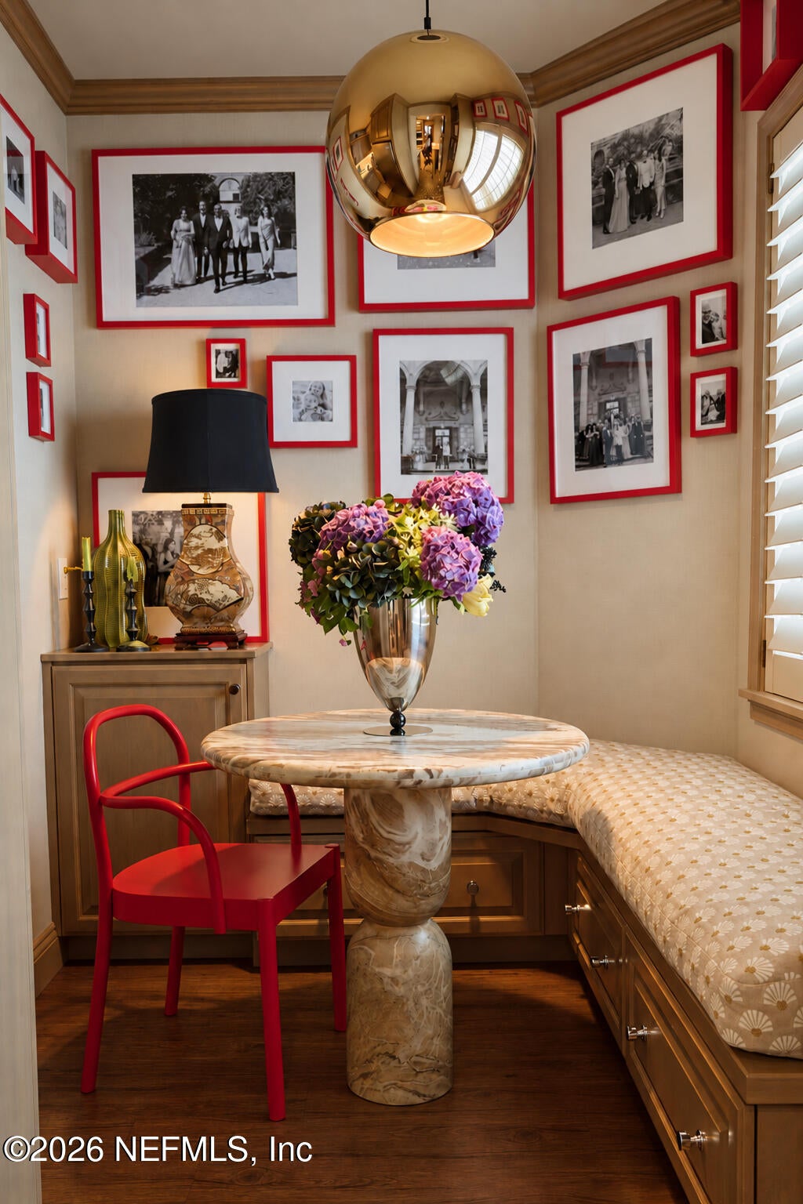
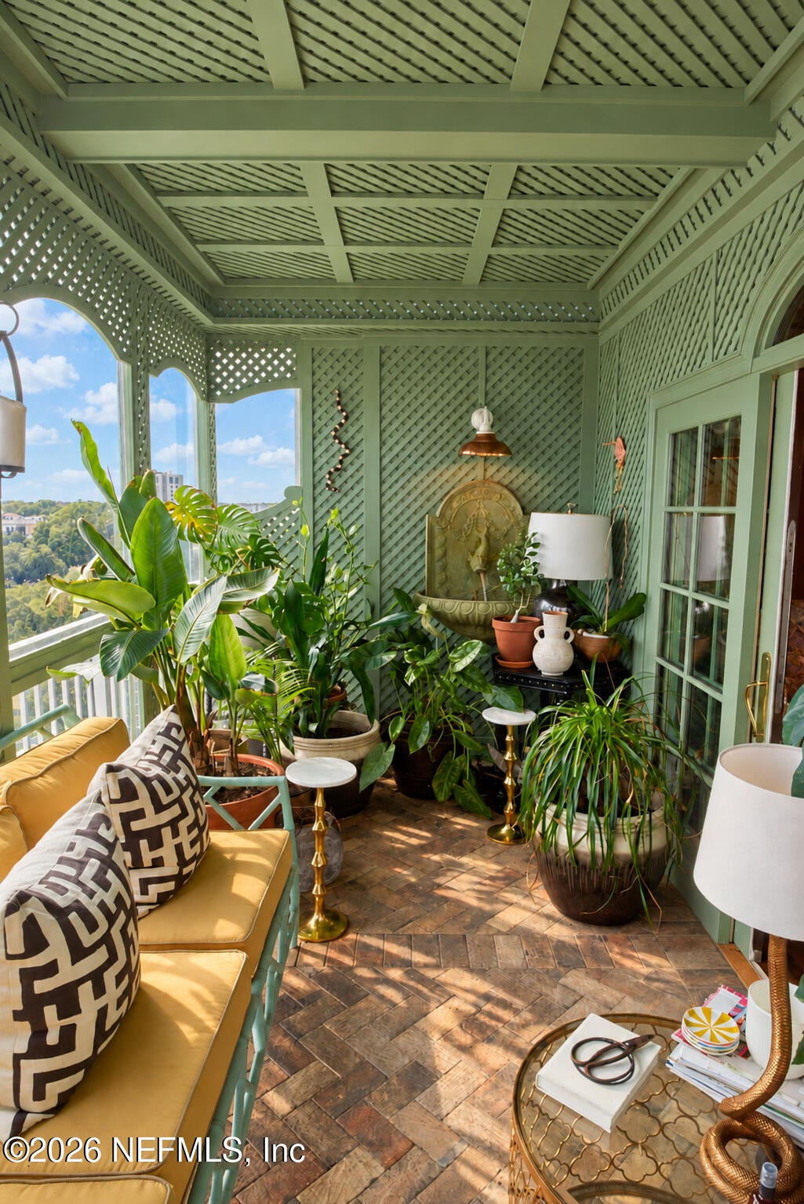
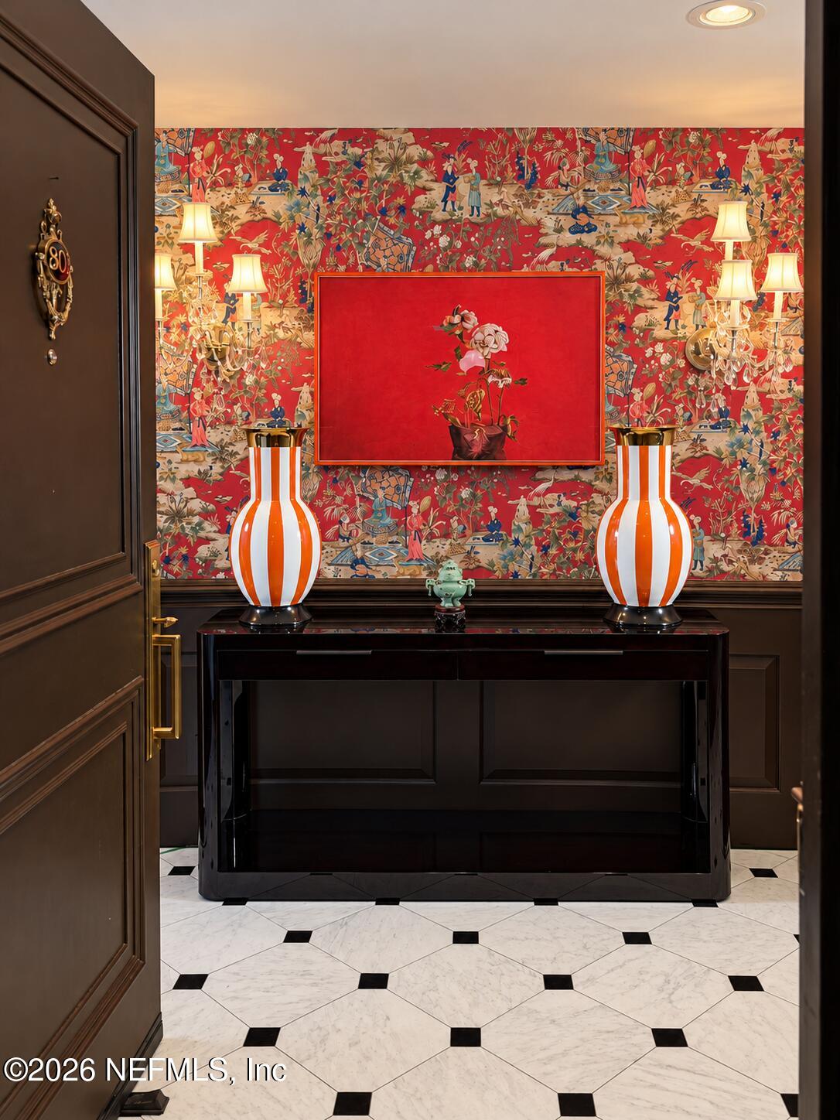
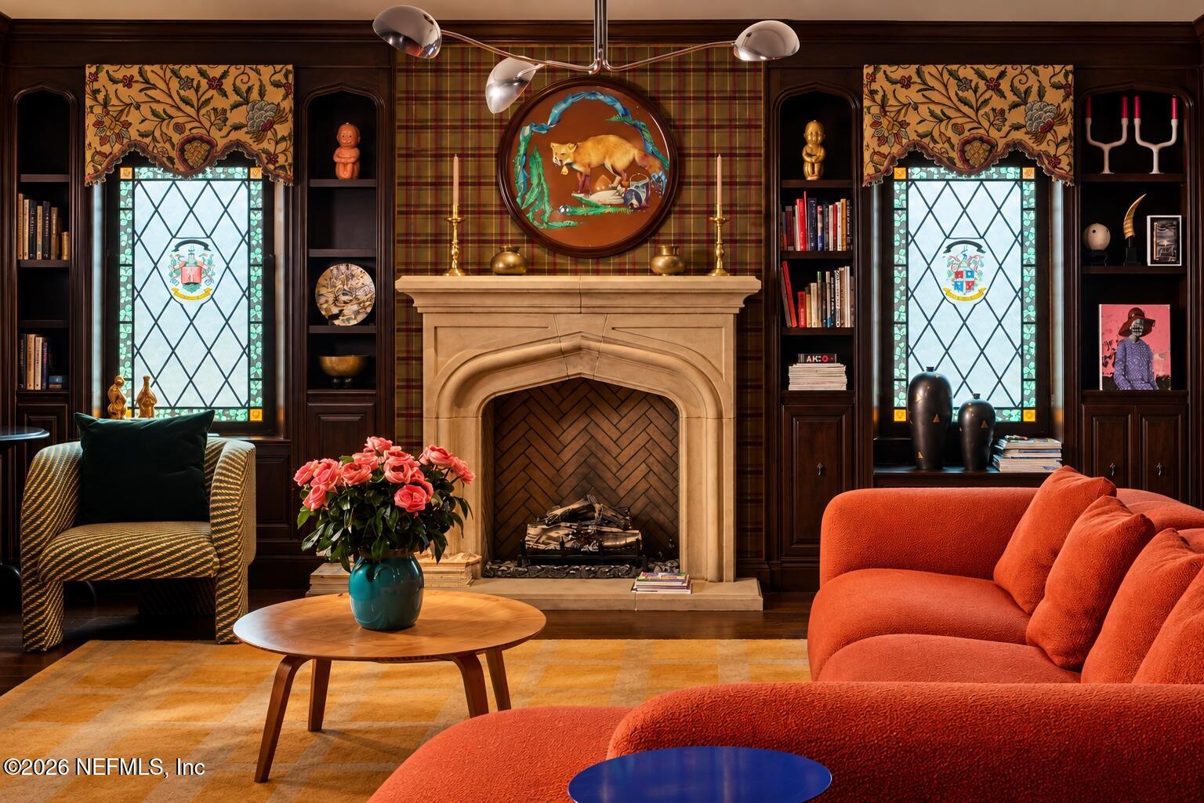
RESIDENCE 802 AT BROADVIEW TERRACE combines former residences 802 & 804 into nearly 3,000 sq ft of distinctive, single-level living, capturing river & skyline in one direction & Riverside/Avondale/Ortega, & the western sky including views of Downtown & historic neighborhoods. Owner's extensive, year-long renovation completed August 2026, transformed the home w/ decorative millwork, custom French wallcoverings, Italian marble, designer plumbing fixtures, upgraded electrical hardware, lighting, drapery, & art-forward interiors. The result feels like a private residence, w/ a highly personal approach to luxury. 3 bedrooms 3 full baths complement generous entertaining rooms, 2 fireplaces, a wet bar, & breakfast nook. Former outdoor spaces enclosed on both sides create wraparound views, secured, covered parking spaces complete the offering. At the edge of Memorial Park in the Riverside/Five Points cultural & dining district Broadview Ter. connects residents to the Cummer Gallery/riverfront/

Save
Ask
Tour
Hide
Share
Listing Snapshot
Price 
$1,590,000
Days On Site 
6 Days
Bedrooms 
3
Inside Area (SqFt) 
2,992 sqft
Total Baths 
3
Full Baths 
3
Partial Baths 
N/A
Lot Size 
N/A
Year Built 
1962
MLS Number 
2169315
Status 
Active
Property Tax 
$7,342.1
HOA/Condo/Coop Fees 
$2,821.35 monthly
Sq Ft Source 
Owner
Friends & Family
Recent Activity
18 hours agoStatus changed to Active
18 hours agoListing updated with changes from the MLS
7 days agoListing first seen on site
General Features
Additional Property Use 
Multi-FamilyResidential
Garage 
Yes
Garage Spaces 
3
Levels 
One
Number Of Stories 
14
Parking 
Additional ParkingAssignedCircular DrivewayCoveredGarageGarage Door OpenerGatedGuestOff StreetOn Street
Property Condition 
Updated/Remodeled
Property Sub Type 
Condominium
Security 
24 Hour SecurityCarbon Monoxide Detector(s)Fire AlarmFire Sprinkler SystemFirewall(s)Gated with GuardKey Card EntrySecurity GateSecurity LightsSmoke Detector(s)
Sewer 
Public Sewer
Style 
Mid-Century Modern
Utilities 
Cable AvailableCable ConnectedElectricity AvailableElectricity ConnectedSewer AvailableSewer ConnectedWater AvailableWater Connected
Water Source 
Public
Zoning 
Residential
Interior Features
Appliances 
Convection OvenDishwasherDisposalDouble OvenDryerElectric CooktopElectric OvenElectric RangeENERGY STAR Qualified DishwasherENERGY STAR Qualified FreezerENERGY STAR Qualified WasherFreezerIce MakerMicrowavePlumbed For Ice MakerRefrigeratorWasher
Cooling 
Central AirMulti UnitsSeparate MetersWall/Window Unit(s)ZonedOther
Fireplace 
Yes
Fireplace Features 
Electric
Fireplaces 
2
Flooring 
CarpetMarbleStoneTileWood
Furnished 
Negotiable
Heating 
CentralHot Water
Interior 
Built-in FeaturesElevatorEntrance FoyerIn-Law FloorplanPantryWalk-In Closet(s)Wet Bar
Laundry Features 
Electric Dryer HookupIn UnitSinkWasher Hookup
Save
Ask
Tour
Hide
Share
Exterior Features
Construction Details 
BlockConcrete
Exterior 
Tennis Court(s)Balcony
Fencing 
Back Yard
Lot Features 
Waterfront
Other Structures 
Tennis Court(s)
Patio And Porch 
CoveredGlass EnclosedPorchTerrace
Roof 
Concrete
View 
Bridge(s)CityPoolRiverWater
Waterfront 
Yes
Waterfront Features 
Navigable WaterRiver AccessRiver Front
Waterview 
Bridge(s)CityPoolRiverWater
Community Features
Association Amenities 
ManagementPoolCable TVClubhouseElevator(s)Fitness CenterGatedJogging PathLaundryParkSecurityStorageTennis Court(s)TrashWater
Association Fee 
$2821.35
Association Fee Frequency 
Monthly
Community Features 
CurbsGatedSidewalksStreet Lights
MLS Area 
031-Riverside
Financing Terms Available 
CashConventional
Schools
School District
Unknown
Elementary School
West Riverside
Middle School
Lake Shore
High School
Riverside
Listing courtesy of LESLIE KULIK of RIVERPOINT REAL ESTATE


Listing information is provided by Participants of the Northeast Florida Multiple Listing Service(dba realMLS). IDX information is provided exclusively for personal, non-commercial use, and may not be used for any purpose other than to identify prospective properties consumers may be interested in purchasing. Information is deemed reliable but not guaranteed. Copyright 2026, Northeast Florida Multiple Listing Service(dba realMLS).
Last checked: 2026-10-22 01:36 AM UTC

Neighborhood & Commute
Source: Walkscore
Disclosure: Community information and market data powered by Constellation Data Labs. Information is deemed reliable but not guaranteed.
Save
Ask
Tour
Hide
Share