
Properties
Save
Ask
Tour
Hide
$337,382
6 Days On Site
2951 LAUREL FALLS DriveGreen Cove Springs, FL 32043
For Sale|Single Family Residence|Active
3
Beds
2
Total Baths
2
Full Baths
1,622
SqFt
$208
/SqFt
2027
Built
Subdivision:
Anabelle Island
County:
Clay
Listing courtesy of NANCY PRUITT of OLYMPUS EXECUTIVE REALTY, INC
Call Now: (904) 955-9282
Is this the listing for you? We can help make it yours.
(904) 955-9282Upcoming Open Houses
Fri, Oct 23, 1:00 PM - 5:00 PM
Sat, Oct 24, 1:00 PM - 5:00 PM
Sun, Oct 25, 1:00 PM - 5:00 PM
Fri, Oct 30, 1:00 PM - 5:00 PM
Sat, Oct 31, 1:00 PM - 5:00 PM
Sun, Nov 1, 1:00 PM - 5:00 PM
Fri, Nov 6, 1:00 PM - 5:00 PM
Sat, Nov 7, 1:00 PM - 5:00 PM
Sun, Nov 8, 1:00 PM - 5:00 PM
Fri, Nov 13, 1:00 PM - 5:00 PM
Sat, Nov 14, 1:00 PM - 5:00 PM
Sun, Nov 15, 1:00 PM - 5:00 PM
Save
Ask
Tour
Hide
Mortgage Calculator
Monthly Payment (Est.)
Enter an interest rate to see your estimated monthly payment.Calculator powered by Showcase IDX, a Constellation1 Company. Copyright ©2026 Information is deemed reliable but not guaranteed.
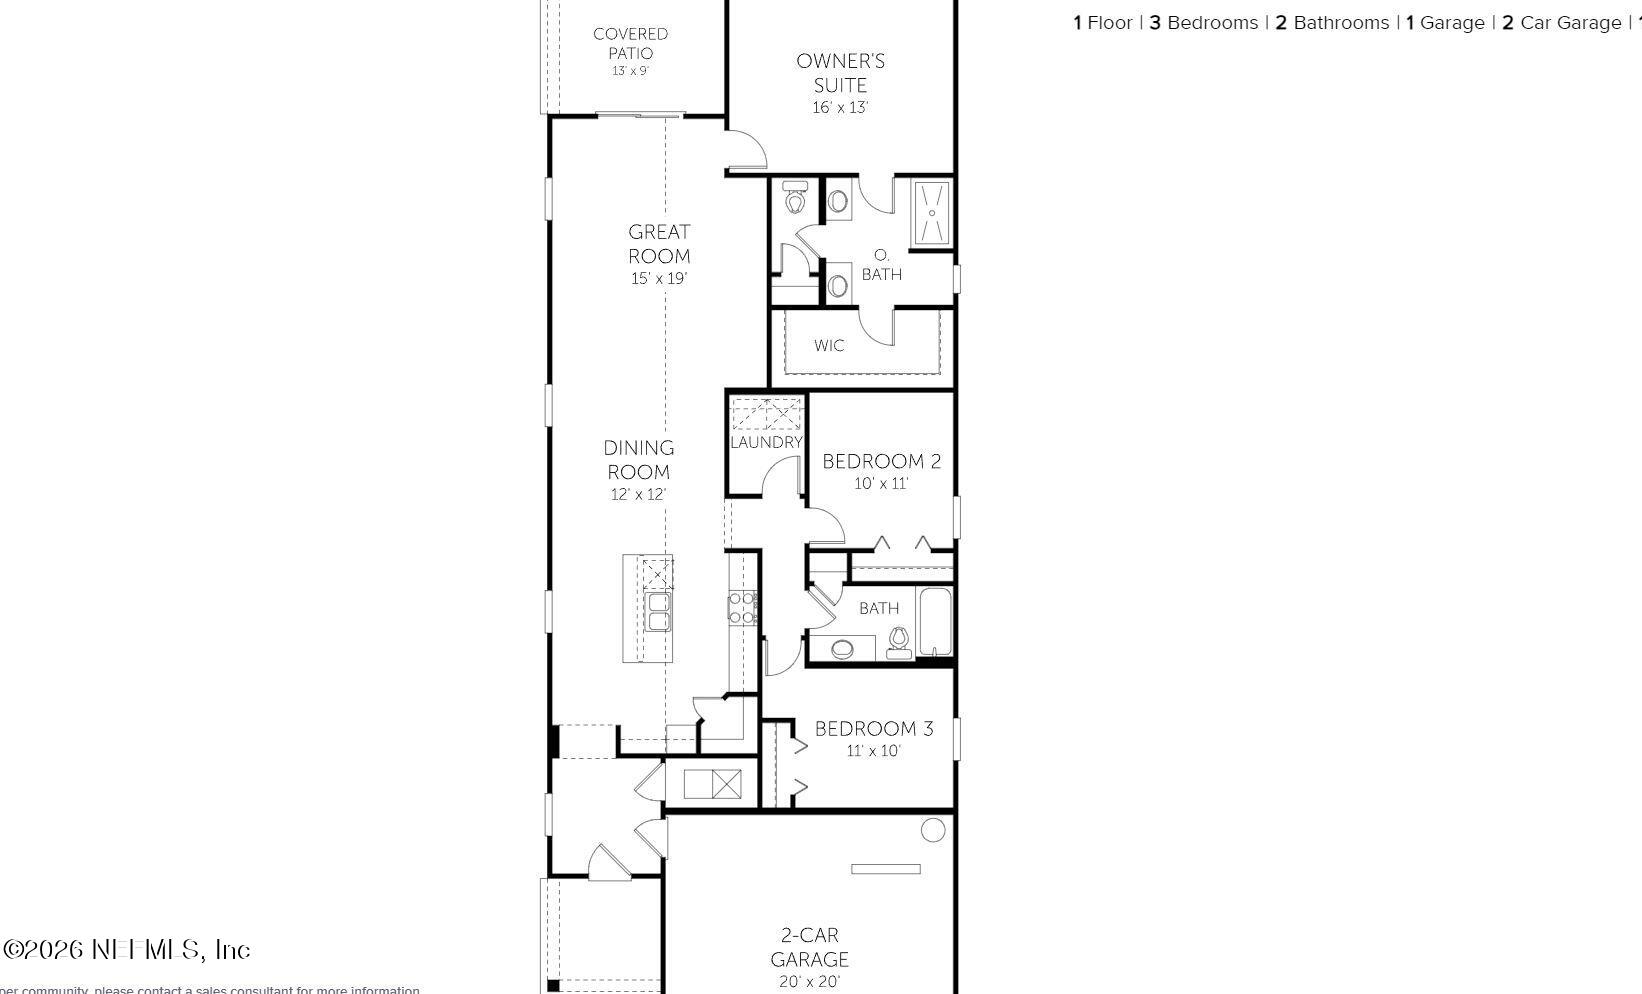
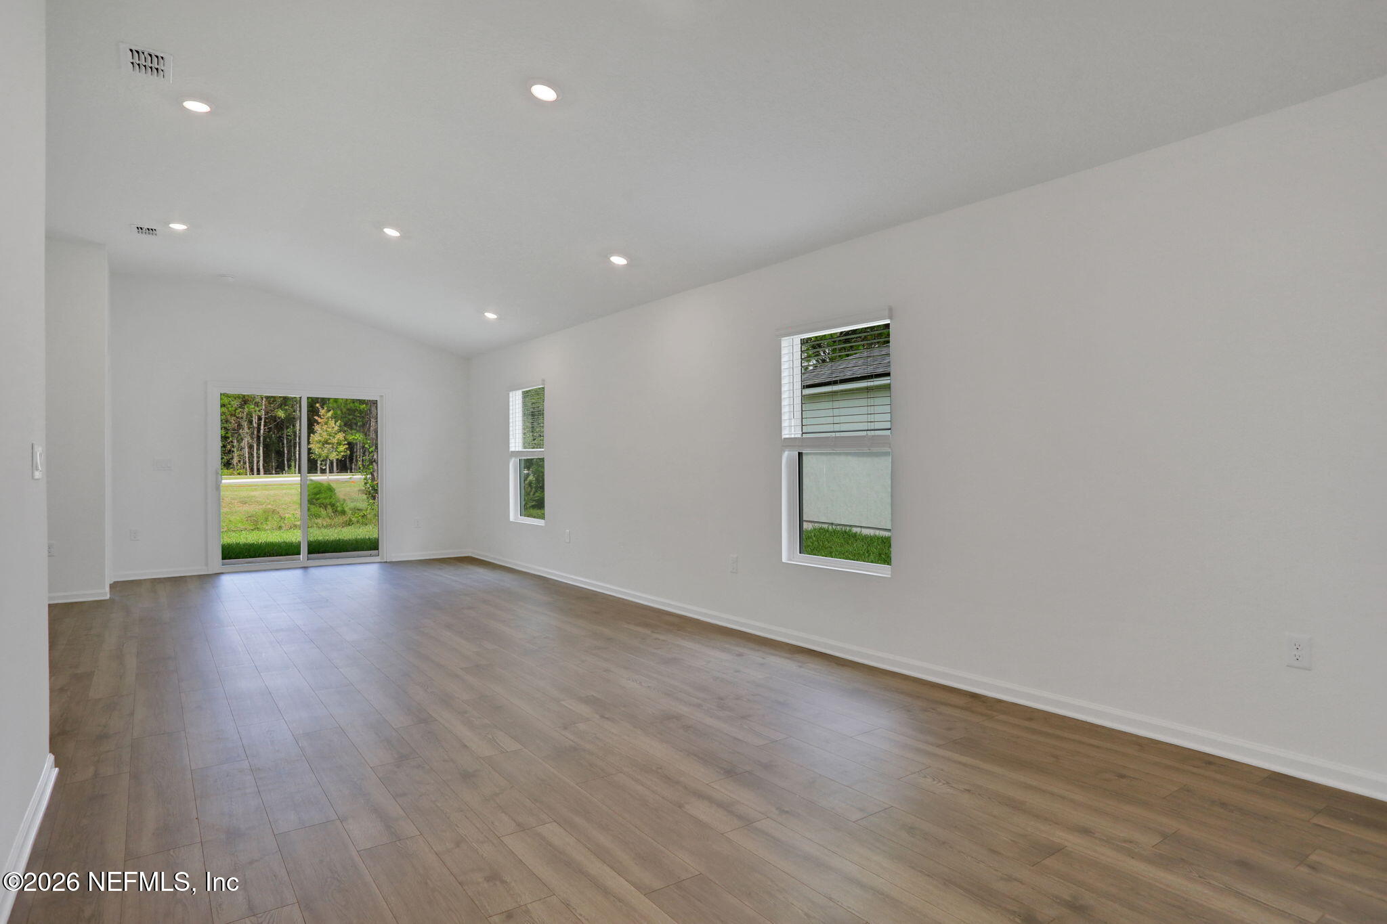
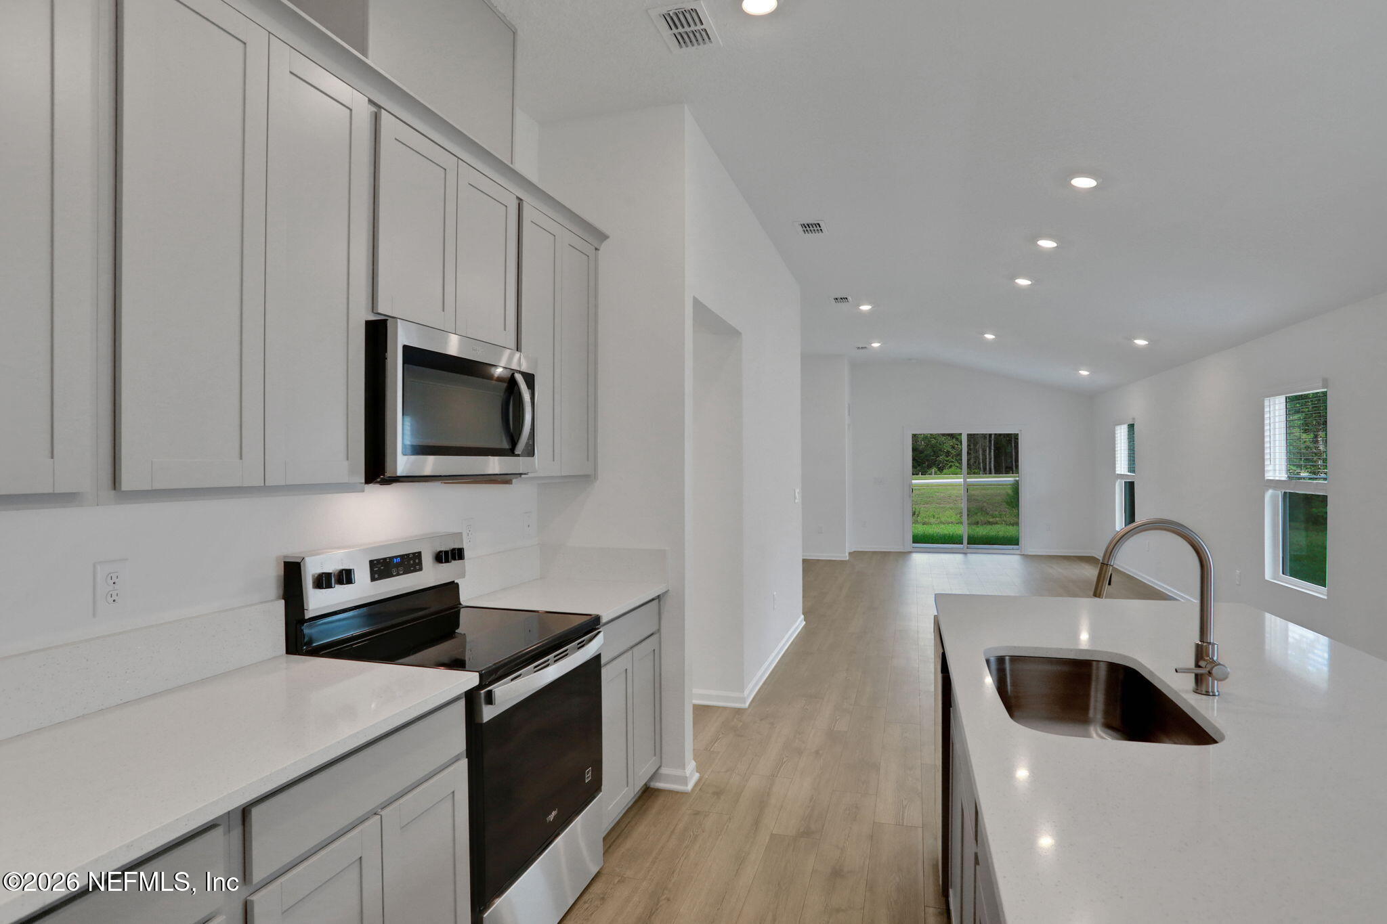
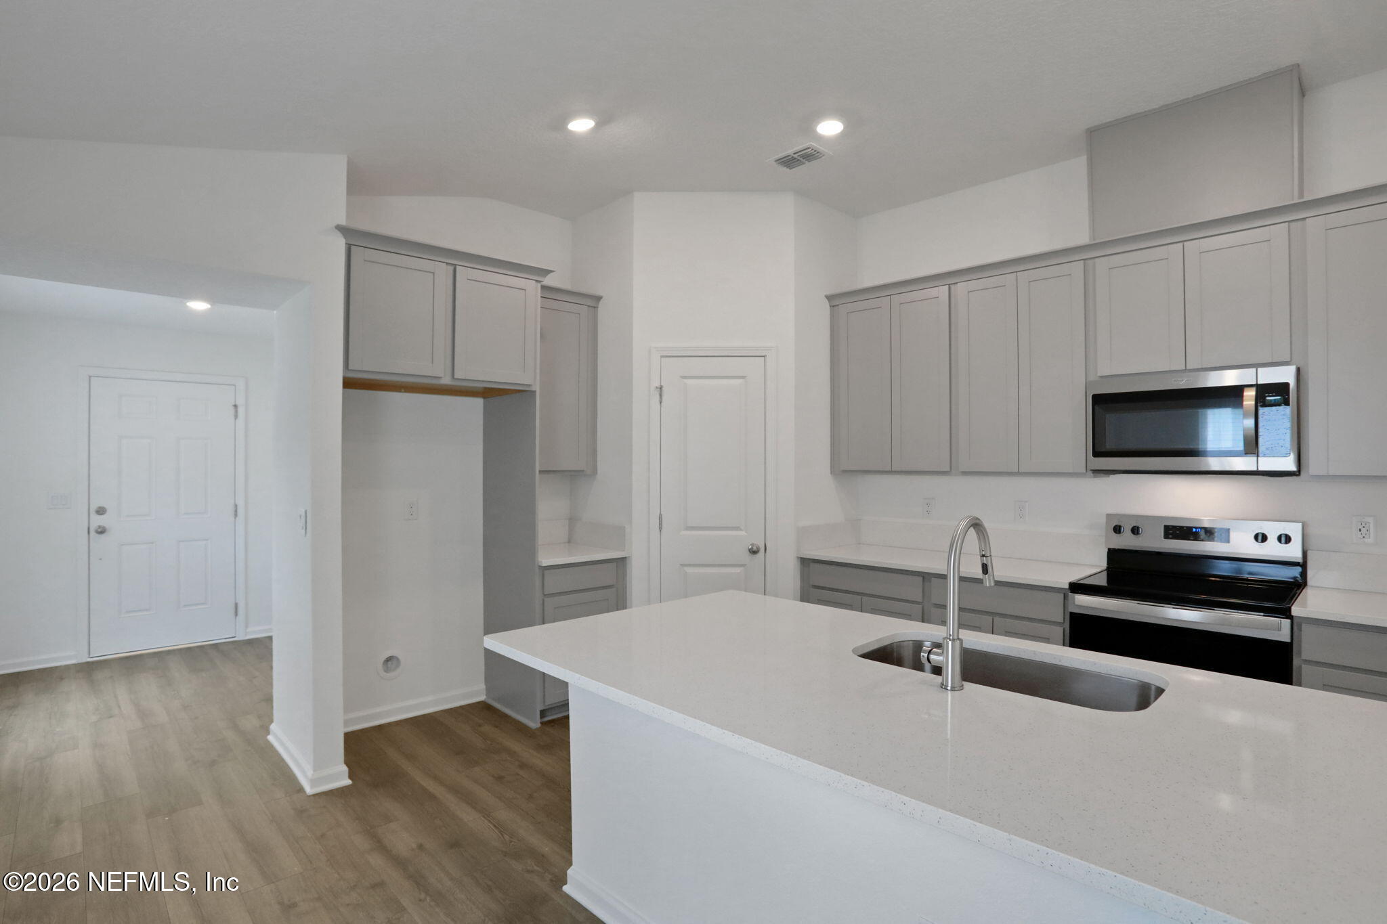
The Ormewood home plan is a stylish and functional single-story residence, offering 1,622 square feet of thoughtfully designed living space. Featuring three spacious bedrooms and two bathrooms, this home is well-suited for both comfort and convenience. The open-concept layout seamlessly connects the kitchen, dining, and living areas, creating a welcoming environment for daily living and entertaining. High-quality finishes and modern design elements throughout enhance both the aesthetic appeal and practicality of the home. With two garage spaces, the Ormewood plan provides ample parking and storage solutions, making it an ideal choice for contemporary living. ** Photos are representative of a Ormewood Floorplan
Save
Ask
Tour
Hide
Listing Snapshot
Price
$337,382
Days On Site
6 Days
Bedrooms
3
Inside Area (SqFt)
1,622 sqft
Total Baths
2
Full Baths
2
Partial Baths
N/A
Lot Size
0.12 Acres
Year Built
2027
MLS Number
2169294
Status
Active
Property Tax
$2,791.39
HOA/Condo/Coop Fees
$14.13 monthly
Sq Ft Source
Builder
Friends & Family
Recent Activity
| 7 days ago | Listing first seen on site | |
| 7 days ago | Listing updated with changes from the MLS |
General Features
Acres
0.12
Additional Property Use
ResidentialSingle Family
Attached Garage
Yes
Garage
Yes
Garage Spaces
2
Levels
One
Parking
AttachedGarage
Property Condition
Under ConstructionNew Construction
Property Sub Type
Single Family Residence
Security
Carbon Monoxide Detector(s)Smoke Detector(s)
Sewer
Public Sewer
Special Circumstances
Standard
SqFt Total
2100
Style
Traditional
Utilities
Cable AvailableElectricity AvailableNatural Gas AvailableSewer AvailableSewer ConnectedWater AvailableWater Connected
Water Source
Public
Zoning
Residential
Interior Features
Appliances
DishwasherDisposalGas RangeGas Water HeaterMicrowave
Cooling
Central Air
Flooring
CarpetLaminateTile
Furnished
Unfurnished
Heating
Central
Interior
Kitchen IslandOpen FloorplanPantryWalk-In Closet(s)Master Downstairs
Laundry Features
Gas Dryer HookupWasher Hookup
Bedroom 2
Dimensions - 10.00 x 11.00Level - FirstDescription - Built in Closet
Bedroom 3
Dimensions - 11.00 x 10.00Level - FirstDescription - Built in Closet
Dining Room
Dimensions - 12.00 x 12.00Level - First
Great Room
Dimensions - 15.00 x 19.00Level - First
Kitchen
Level - FirstDescription - Island, Walk in Pantry
Laundry
Level - First
Other
Dimensions - 13.00 x 9.00Level - FirstDescription - Covered Patio
Primary Bathroom
Level - FirstDescription - Split Vanities, Walk in Shower
Primary Bedroom
Dimensions - 16.00 x 13.00Level - FirstDescription - Walk in Closet
Save
Ask
Tour
Hide
Exterior Features
Construction Details
Fiber Cement
Lot Features
Cleared
Road Frontage
City Street
Roof
Shingle
Community Features
Association Amenities
PoolPlayground
Association Fee
$169.5
Association Fee Frequency
Annually
Community Features
SidewalksStreet Lights
MLS Area
163-Lake Asbury Area
Financing Terms Available
CashConventionalFHAUSDA LoanVA Loan
Roads
Asphalt
Schools
School District
Unknown
Elementary School
Lake Asbury
Middle School
Lake Asbury
High School
Clay
Listing courtesy of NANCY PRUITT of OLYMPUS EXECUTIVE REALTY, INC

Listing information is provided by Participants of the Northeast Florida Multiple Listing Service(dba realMLS). IDX information is provided exclusively for personal, non-commercial use, and may not be used for any purpose other than to identify prospective properties consumers may be interested in purchasing. Information is deemed reliable but not guaranteed. Copyright 2026, Northeast Florida Multiple Listing Service(dba realMLS).
Last checked: 2026-10-22 02:23 AM UTC
Neighborhood & Commute
Source: Walkscore
Disclosure: Community information and market data powered by Constellation Data Labs. Information is deemed reliable but not guaranteed.
Save
Ask
Tour
Hide
Did you know? You can invite friends and family to your search. They can join your search, rate and discuss listings with you.