Properties
Save
Ask
Tour
Hide
$275,000
12 Days On Site
2839 MYRA StreetJacksonville, FL 32205
For Sale|Single Family Residence|Active
3
Beds
1
Total Bath
1
Full Bath
976
SqFt
$282
/SqFt
1951
Built
Subdivision:
Cherokee Heights
County:
Duval
Listing courtesy of CASEY TAFURI of COMPASS PROPERTY SERVICES INC
Call Now: (904) 955-9282
Is this the listing for you? We can help make it yours.
(904) 955-9282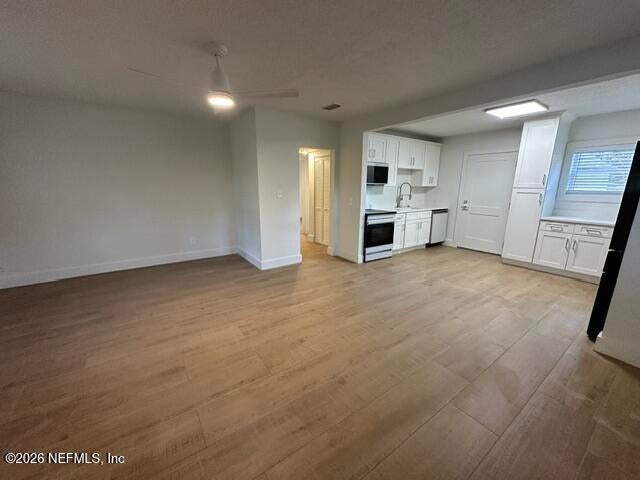
Save
Ask
Tour
Hide
Mortgage Calculator
Monthly Payment (Est.)
Enter an interest rate to see your estimated monthly payment.Calculator powered by Showcase IDX, a Constellation1 Company. Copyright ©2026 Information is deemed reliable but not guaranteed.
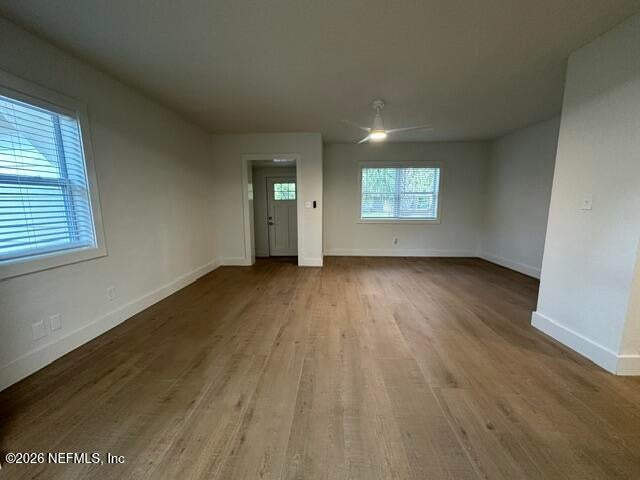
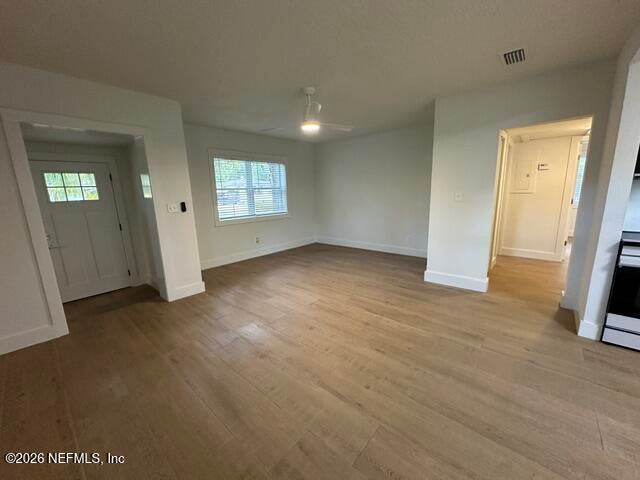
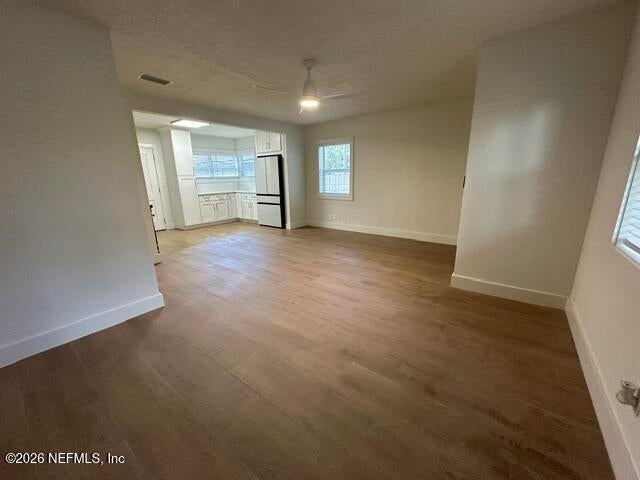
Charming and low-maintenance, this inviting 3-bedroom, 1-bath home offers a comfortable blend of style and practicality. Inside, tile flooring flows throughout the home for easy upkeep, while the kitchen features beautiful white shaker cabinets and quartz countertops with new appliances for a clean, timeless look. Vinyl windows add to the home's efficiency and ease of maintenance and offers an abundance of natural light throughout the home. Outside, enjoy a large paver driveway, a detached shed with plenty of storage space, and a private hot tub—perfect for relaxing at the end of the day. With its functional layout, attractive updates, and convenient low-maintenance features, this home is ready to welcome its next owner!
Save
Ask
Tour
Hide
Listing Snapshot
Price
$275,000
Days On Site
12 Days
Bedrooms
3
Inside Area (SqFt)
976 sqft
Total Baths
1
Full Baths
1
Partial Baths
N/A
Lot Size
0.17 Acres
Year Built
1951
MLS Number
2168589
Status
Active
Property Tax
$3,170.15
HOA/Condo/Coop Fees
N/A
Sq Ft Source
Appraiser
Friends & Family
Recent Activity
| 2 weeks ago | Listing first seen on site | |
| 2 weeks ago | Listing updated with changes from the MLS |
General Features
Acres
0.17
Additional Property Use
ResidentialSingle Family
Levels
One
Parking
Off Street
Property Condition
Updated/Remodeled
Property Sub Type
Single Family Residence
Sewer
Public Sewer
Utilities
Electricity ConnectedSewer ConnectedWater Connected
Water Source
Public
Interior Features
Appliances
DishwasherDisposalElectric OvenElectric Water HeaterMicrowaveRefrigerator
Cooling
Ceiling Fan(s)Central Air
Flooring
Tile
Furnished
Unfurnished
Heating
Central
Interior
Ceiling Fan(s)
Laundry Features
Electric Dryer HookupWasher Hookup
Save
Ask
Tour
Hide
Exterior Features
Construction Details
Block
Fencing
FencedChain LinkWood
Lot Features
Cul-De-Sac
Other Structures
Shed(s)
Road Frontage
City Street
Roof
MembraneShingle
Spa Features
Above Ground
Community Features
MLS Area
031-Riverside
Financing Terms Available
CashConventionalFHAVA Loan
Roads
Asphalt
Schools
School District
Unknown
Elementary School
Central Riverside
Middle School
Lake Shore
High School
Riverside
Listing courtesy of CASEY TAFURI of COMPASS PROPERTY SERVICES INC

Listing information is provided by Participants of the Northeast Florida Multiple Listing Service(dba realMLS). IDX information is provided exclusively for personal, non-commercial use, and may not be used for any purpose other than to identify prospective properties consumers may be interested in purchasing. Information is deemed reliable but not guaranteed. Copyright 2026, Northeast Florida Multiple Listing Service(dba realMLS).
Last checked: 2026-10-22 01:36 AM UTC
Neighborhood & Commute
Source: Walkscore
Disclosure: Community information and market data powered by Constellation Data Labs. Information is deemed reliable but not guaranteed.
Save
Ask
Tour
Hide
Did you know? You can invite friends and family to your search. They can join your search, rate and discuss listings with you.