Properties

Price
Beds
Baths
Save Search
Save
Ask
Tour
Hide
Share
$239,715
50 Days On Site

36 SAGE BRANCH Street
St. Augustine, FL 32095

For Sale|Townhouse|Active
2
Beds
3
Total Baths
2
Full Baths
1
Partial Bath
1,109
SqFt
$216
/SqFt
2024
Built
Subdivision:
STOKES LANDING
County:
St. Johns
Listing courtesy of CHARLIE ROGERS of D R HORTON REALTY INC
Call Now: (904) 955-9282
Is this the listing for you? We can help make it yours.
(904) 955-9282
36 SAGE BRANCH Street36 SAGE BRANCH Street36 SAGE BRANCH Street36 SAGE BRANCH Street
Save
Ask
Tour
Hide
Share

Mortgage Calculator

Monthly Payment (Est.)

Enter an interest rate to see your estimated monthly payment.
Calculator powered by Showcase IDX, a Constellation1 Company. Copyright ©2026 Information is deemed reliable but not guaranteed.

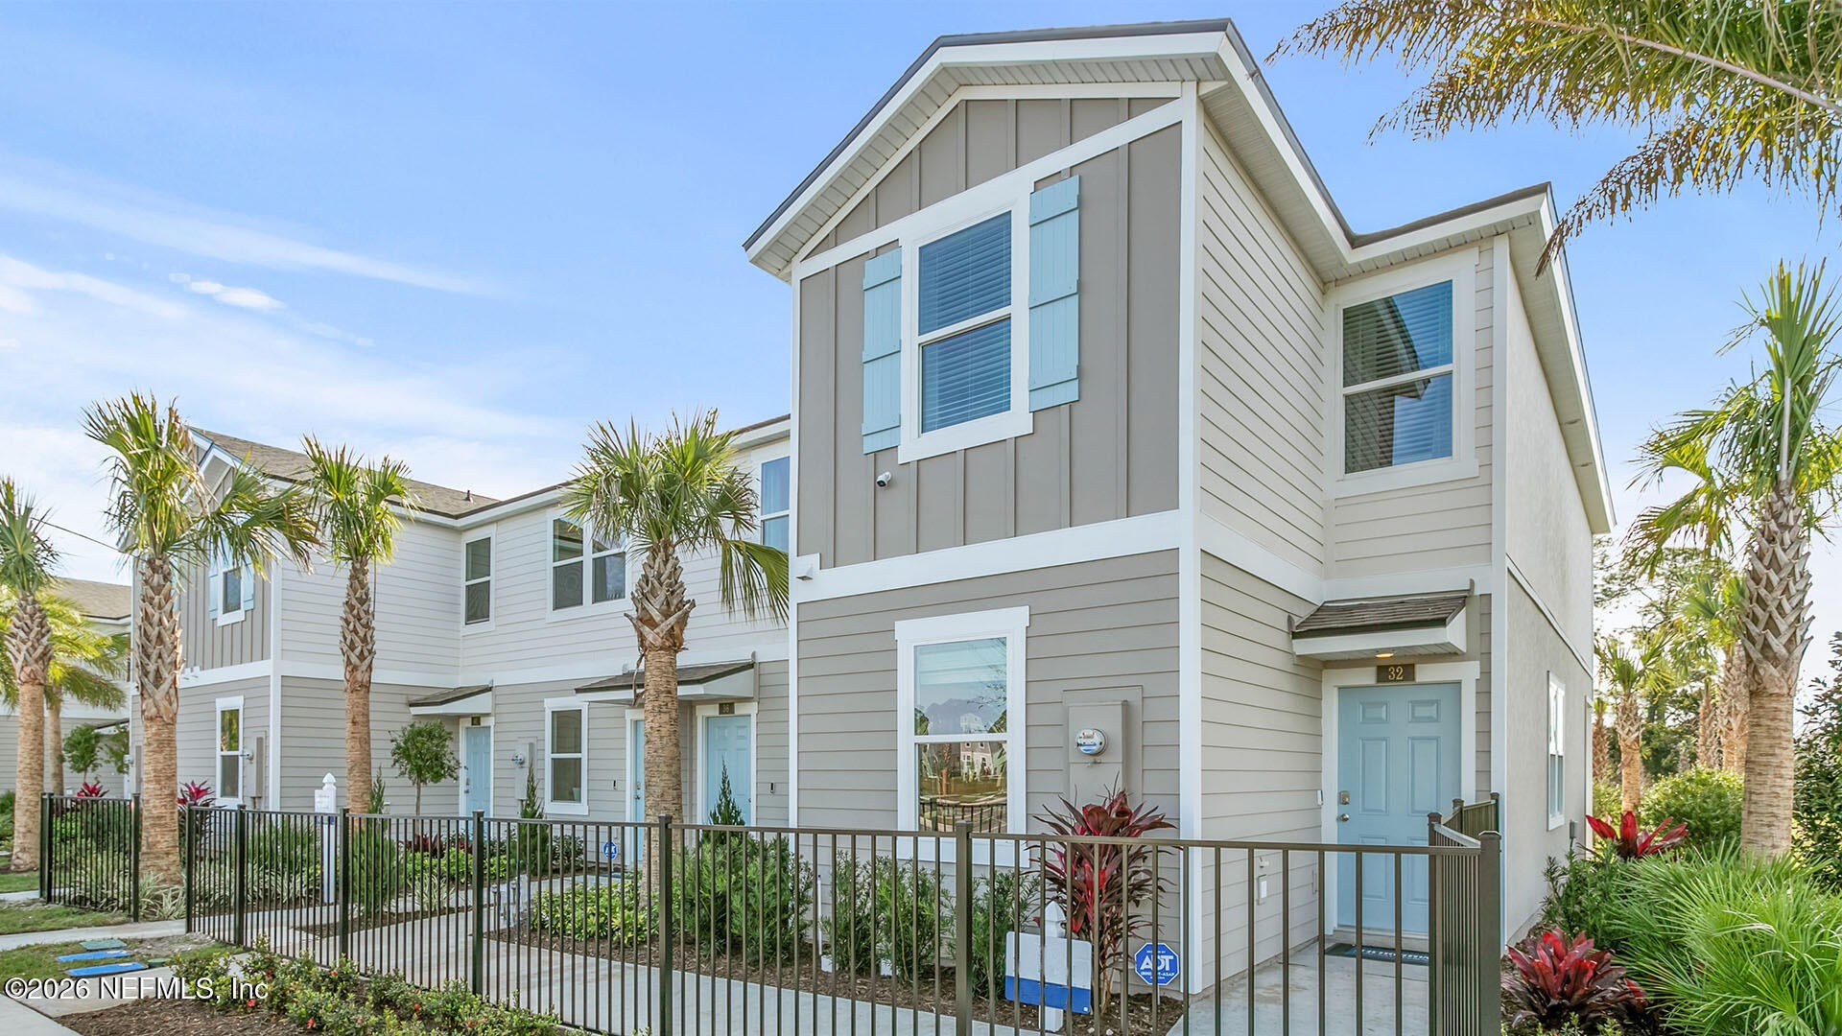
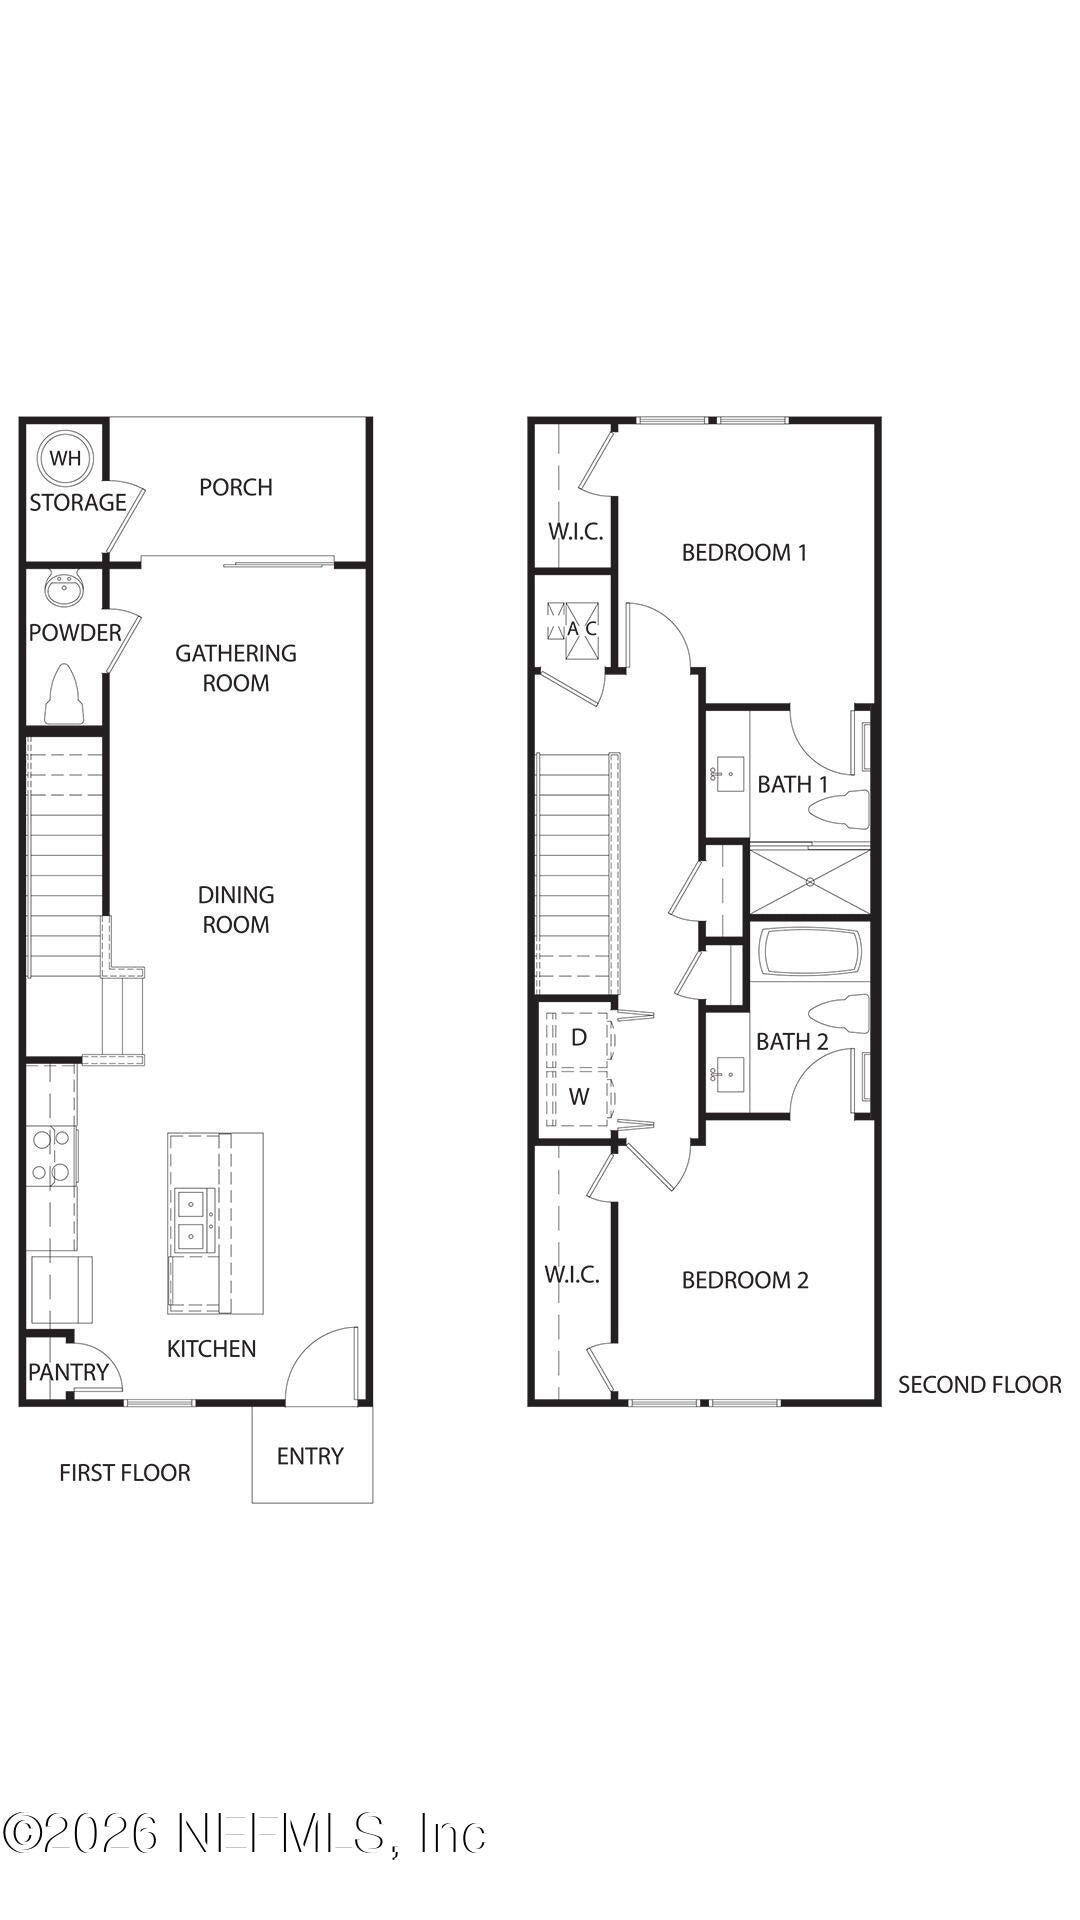
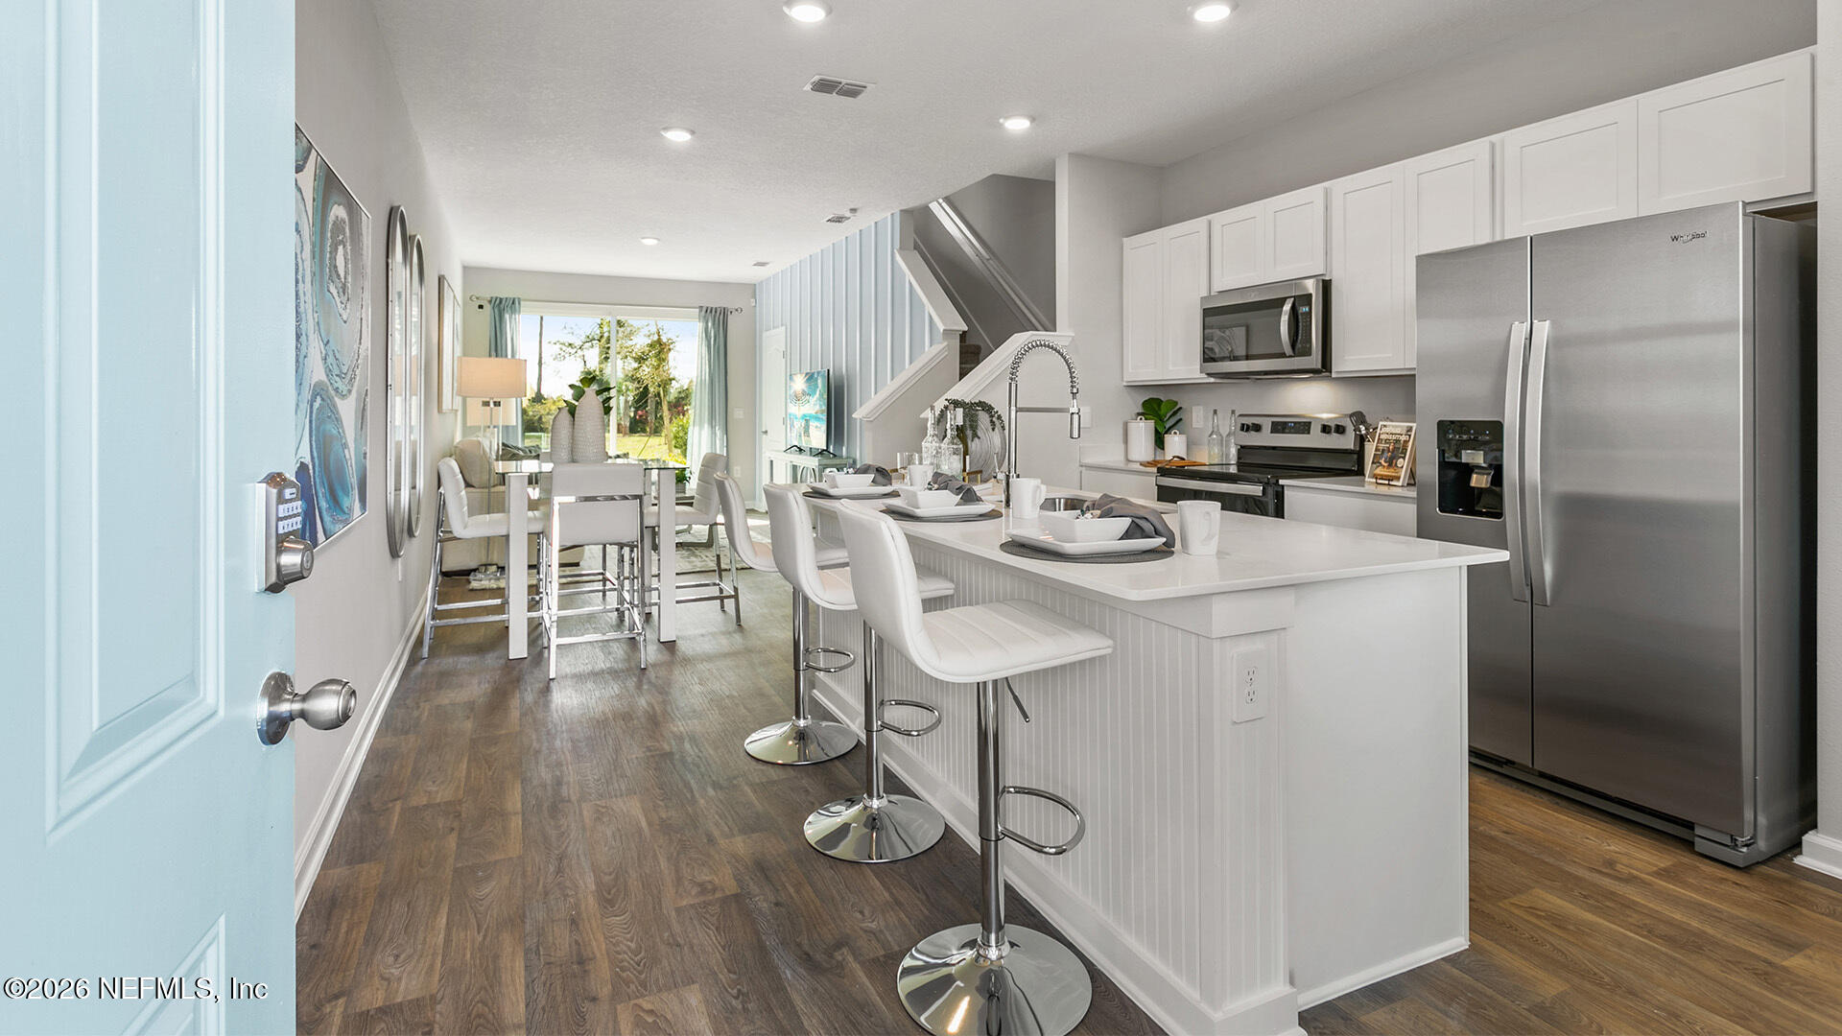
READY NOW! Enjoy spacious living and smart design with The Osmond. This Express Series townhome offers more than meets the eye. With 1,109 square feet, this beautifully crafted plan is the perfect blend of comfort and style with 2 bedrooms and 2.5 bathrooms. The Osmond's open-concept layout features a spacious kitchen which flows into a cozy living room, perfect for everyday living and entertaining. The large kitchen quartz bar allows guests to gather and socialize while preparing meals. The sliding glass door leads to a covered patio allowing for seamless indoor and outdoor living perfect for those beautiful Florida sunsets. Upstairs, the main suite is your personal escape, complete with a roomy bathroom, quartz vanity, and walk-in closet. Modern finishes and energy-efficient features make this home as practical as it is beautiful. The Osmond comes with D.R. Horton's exclusive Home Is Connected® smart home package.

Save
Ask
Tour
Hide
Share
Listing Snapshot
Price 
$239,715
Days On Site 
50 Days
Bedrooms 
2
Inside Area (SqFt) 
1,109 sqft
Total Baths 
3
Full Baths 
2
Partial Baths 
1
Lot Size 
N/A
Year Built 
2024
MLS Number 
2162894
Status 
Active
Property Tax 
N/A
HOA/Condo/Coop Fees 
$116.67 monthly
Sq Ft Source 
Builder
Friends & Family
Recent Activity
2 weeks agoPrice changed to $239,715
2 weeks agoListing updated with changes from the MLS
2 months agoListing first seen on site
General Features
Additional Property Use 
Residential
Green Energy Efficient 
DoorsWindows
Levels 
Two
Parking 
Other
Property Condition 
Under Construction
Property Sub Type 
Townhouse
Security 
Smoke Detector(s)
Sewer 
Public Sewer
Special Circumstances 
Standard
Style 
Traditional
Utilities 
Other
Water Source 
Public
Interior Features
Appliances 
DishwasherDisposalElectric RangeElectric Water HeaterMicrowave
Cooling 
Central AirElectric
Flooring 
CarpetTile
Heating 
CentralElectric
Interior 
Kitchen IslandPantrySmart HomeSmart ThermostatWalk-In Closet(s)
Laundry Features 
Electric Dryer HookupWasher Hookup
Save
Ask
Tour
Hide
Share
Exterior Features
Construction Details 
OtherFiber CementFrame
Patio And Porch 
Rear Porch
Roof 
Shingle
View 
Pond
Waterview 
Pond
Community Features
Association Fee 
$350.0
Association Fee Frequency 
Quarterly
MLS Area 
313-Whitecastle/Airport Area
Financing Terms Available 
CashConventionalFHAVA Loan
Roads 
Asphalt
Schools
School District
Unknown
Elementary School
Palencia
Middle School
Pacetti Bay
High School
Allen D. Nease
Listing courtesy of CHARLIE ROGERS of D R HORTON REALTY INC


Listing information is provided by Participants of the Northeast Florida Multiple Listing Service(dba realMLS). IDX information is provided exclusively for personal, non-commercial use, and may not be used for any purpose other than to identify prospective properties consumers may be interested in purchasing. Information is deemed reliable but not guaranteed. Copyright 2026, Northeast Florida Multiple Listing Service(dba realMLS).
Last checked: 2026-10-22 02:23 AM UTC

Neighborhood & Commute
Source: Walkscore
Disclosure: Community information and market data powered by Constellation Data Labs. Information is deemed reliable but not guaranteed.
Save
Ask
Tour
Hide
Share