Properties

Price
Beds
Baths
Save Search
Save
Ask
Tour
Hide
Share
$479,990
66 Days On Site

6461 SPARKLING STREAM Trail
Jacksonville, FL 32234

For Sale|Single Family Residence|Active
4
Beds
3
Total Baths
3
Full Baths
2,498
SqFt
$192
/SqFt
2026
Built
Subdivision:
Diamond Springs
County:
Duval
Listing courtesy of ADAM SCHOTT of DRB GROUP REALTY LLC
Call Now: (904) 955-9282
Is this the listing for you? We can help make it yours.
(904) 955-9282
6461 SPARKLING STREAM Trail6461 SPARKLING STREAM Trail
Save
Ask
Tour
Hide
Share

Mortgage Calculator

Monthly Payment (Est.)

Enter an interest rate to see your estimated monthly payment.
Calculator powered by Showcase IDX, a Constellation1 Company. Copyright ©2026 Information is deemed reliable but not guaranteed.

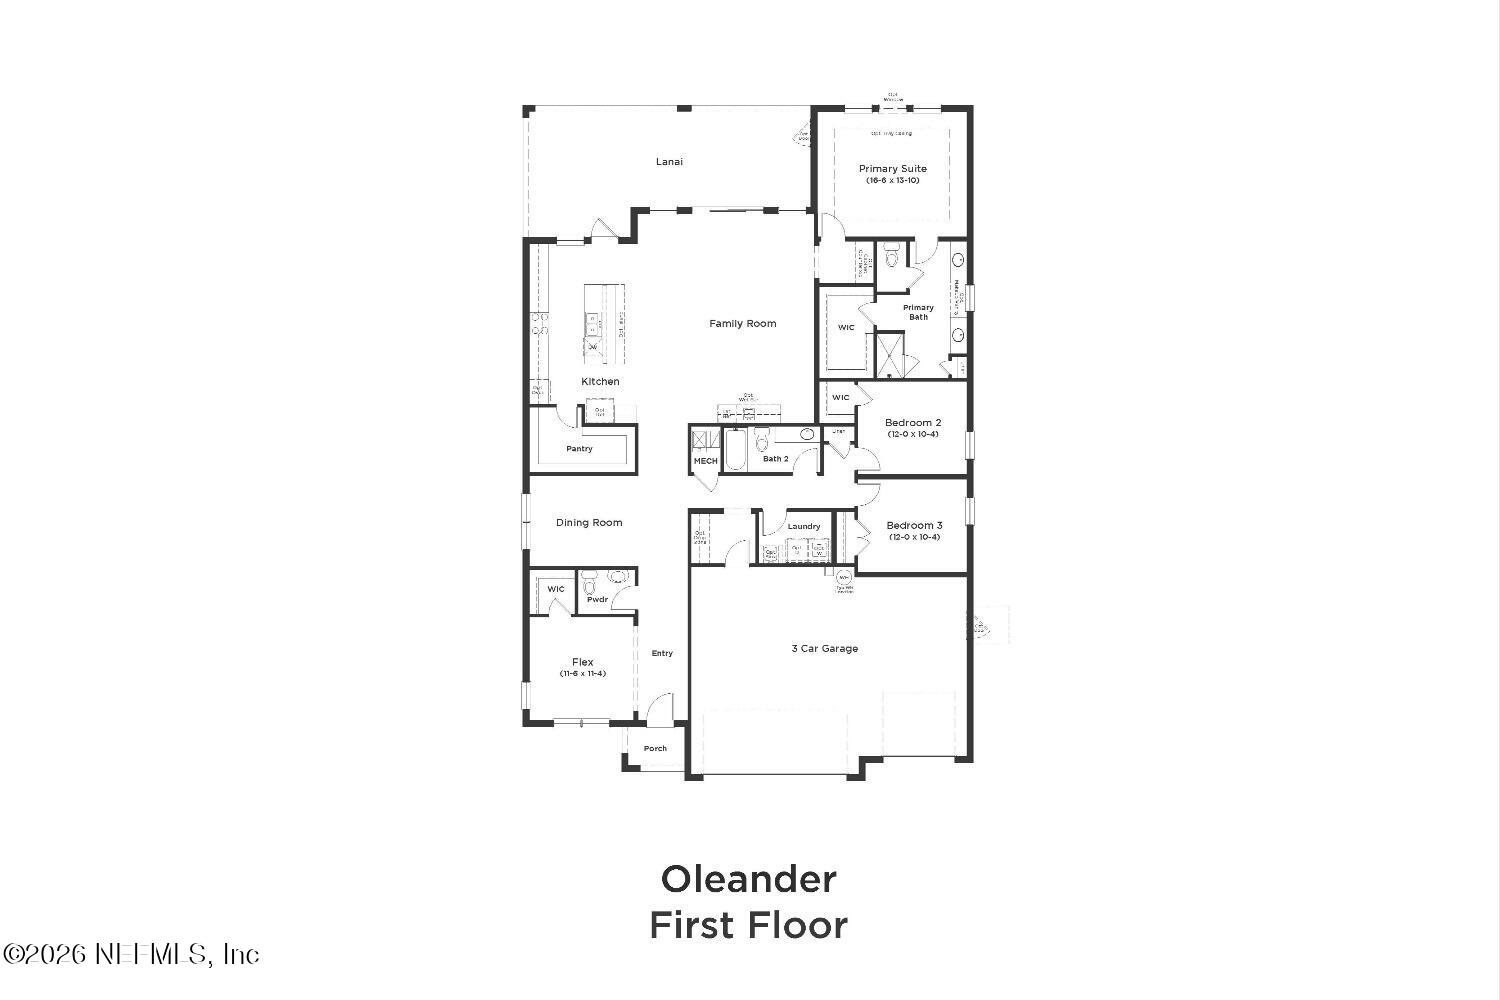
Welcome to the Oleander, a beautifully designed new construction home in Haven at Diamond Springs, Jacksonville's only gated neighborhood within the premier lagoon community. This 2,498 sq. ft. home features 4 bedrooms, 3 full baths, and a versatile formal dining room. The open-concept layout includes luxury vinyl plank flooring, quartz countertops, 42-inch shaker-style cabinetry, 9-foot ceilings, and 8-foot interior and exterior doors. The family room opens to a covered patio, while the private primary suite offers a peaceful retreat. Three additional bedrooms, two secondary baths, and a spacious 3-car garage provide comfort and convenience. Enjoy resort-style community amenities, including a 4-acre crystal lagoon, playground, and tot lot. Schedule your tour today!

Save
Ask
Tour
Hide
Share
Listing Snapshot
Price 
$479,990
Days On Site 
66 Days
Bedrooms 
4
Inside Area (SqFt) 
2,498 sqft
Total Baths 
3
Full Baths 
3
Partial Baths 
N/A
Lot Size 
0.16 Acres
Year Built 
2026
MLS Number 
2160381
Status 
Active
Property Tax 
N/A
HOA/Condo/Coop Fees 
$100 monthly
Sq Ft Source 
Builder
Friends & Family
Recent Activity
3 weeks agoPrice changed to $479,990
3 weeks agoListing updated with changes from the MLS
2 months agoListing first seen on site
General Features
Acres 
0.16
Additional Property Use 
Residential
Attached Garage 
Yes
Direction Faces 
Southwest
Garage 
Yes
Garage Spaces 
3
Levels 
One
Parking 
AttachedGarage
Property Condition 
Under ConstructionNew Construction
Property Sub Type 
Single Family Residence
Sewer 
Public Sewer
Special Circumstances 
Standard
Style 
Ranch
Utilities 
Cable AvailableSewer ConnectedWater Connected
Water Source 
Public
Zoning 
Residential
Interior Features
Appliances 
DishwasherDisposalElectric RangeElectric Water HeaterMicrowave
Cooling 
Central AirElectric
Flooring 
CarpetTile
Heating 
CentralElectric
Interior 
Kitchen IslandOpen FloorplanSmart HomeSmart ThermostatWalk-In Closet(s)
Bathroom 2 
Level - Main
Bathroom 3 
Level - Main
Bedroom 2 
Level - Main
Bedroom 3 
Level - Main
Bedroom 4 
Level - Main
Dining Room 
Level - Main
Family Room 
Level - Main
Kitchen 
Level - Main
Primary Bathroom 
Level - Main
Primary Bedroom 
Dimensions - 16.00 x 13.00Level - Main
Save
Ask
Tour
Hide
Share
Exterior Features
Construction Details 
Frame
Lot Features 
Sprinklers In FrontWooded
Patio And Porch 
CoveredPatio
Road Frontage 
Private Road
Roof 
Shingle
View 
Trees/Woods
Waterview 
Trees/Woods
Community Features
Association Amenities 
ManagementPoolDog ParkGatedMaintenance GroundsParkPlayground
Association Fee 
$100.0
Association Fee Frequency 
Monthly
Community Features 
CurbsGatedSidewalksStreet Lights
MLS Area 
066-Cecil Commerce Area
Financing Terms Available 
CashConventionalFHAVA Loan
Roads 
AsphaltPaved
Schools
School District
Unknown
Elementary School
Mamie Agnes Jones
Middle School
Baldwin
High School
Baldwin
Listing courtesy of ADAM SCHOTT of DRB GROUP REALTY LLC


Listing information is provided by Participants of the Northeast Florida Multiple Listing Service(dba realMLS). IDX information is provided exclusively for personal, non-commercial use, and may not be used for any purpose other than to identify prospective properties consumers may be interested in purchasing. Information is deemed reliable but not guaranteed. Copyright 2026, Northeast Florida Multiple Listing Service(dba realMLS).
Last checked: 2026-10-22 02:23 AM UTC

Neighborhood & Commute
Source: Walkscore
Disclosure: Community information and market data powered by Constellation Data Labs. Information is deemed reliable but not guaranteed.
Save
Ask
Tour
Hide
Share