
Properties
Save
Ask
Tour
Hide
$334,990
259 Days On Site
211 YELLOWSTONE DriveSt. Augustine, FL 32092
For Sale|Townhouse|Active
3
Beds
3
Total Baths
2
Full Baths
1
Partial Bath
1,598
SqFt
$210
/SqFt
2026
Built
Subdivision:
Shearwater Townhomes
County:
St. Johns
Listing courtesy of BRYAN SUMNER of MERITAGE HOMES OF FLORIDA REALTY
Call Now: (904) 955-9282
Is this the listing for you? We can help make it yours.
(904) 955-9282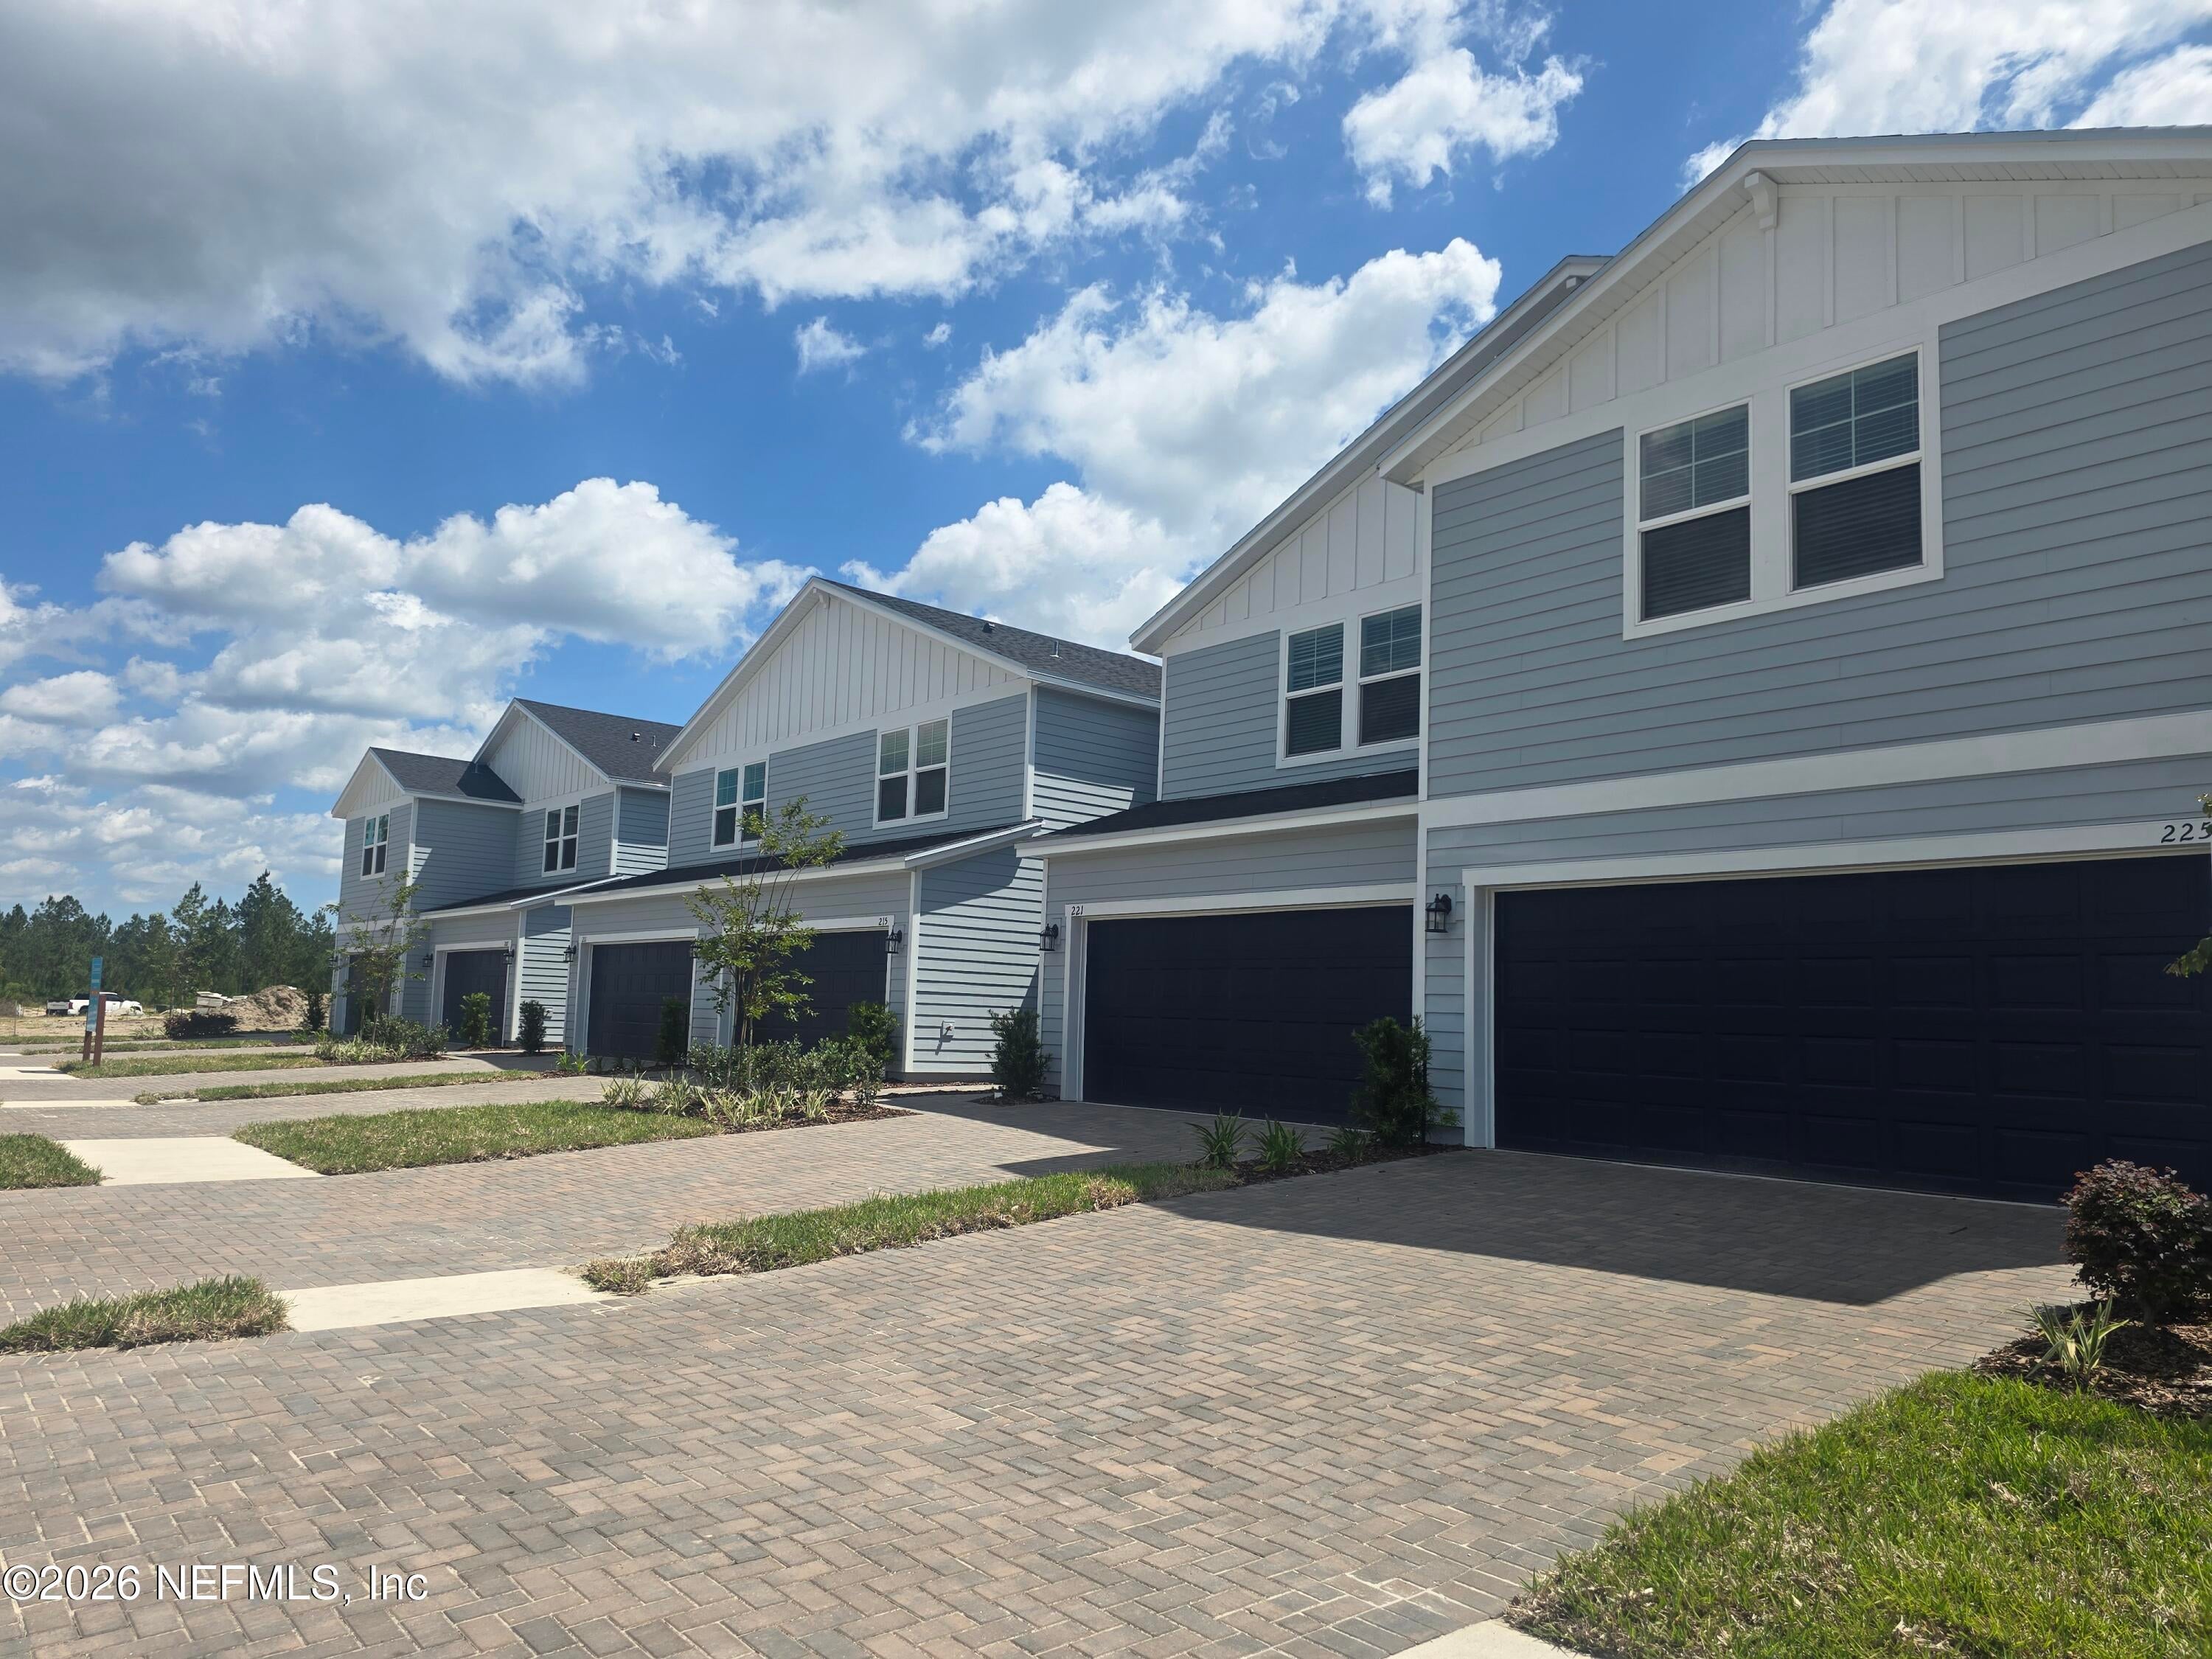
Save
Ask
Tour
Hide
Mortgage Calculator
Monthly Payment (Est.)
Enter an interest rate to see your estimated monthly payment.Calculator powered by Showcase IDX, a Constellation1 Company. Copyright ©2026 Information is deemed reliable but not guaranteed.
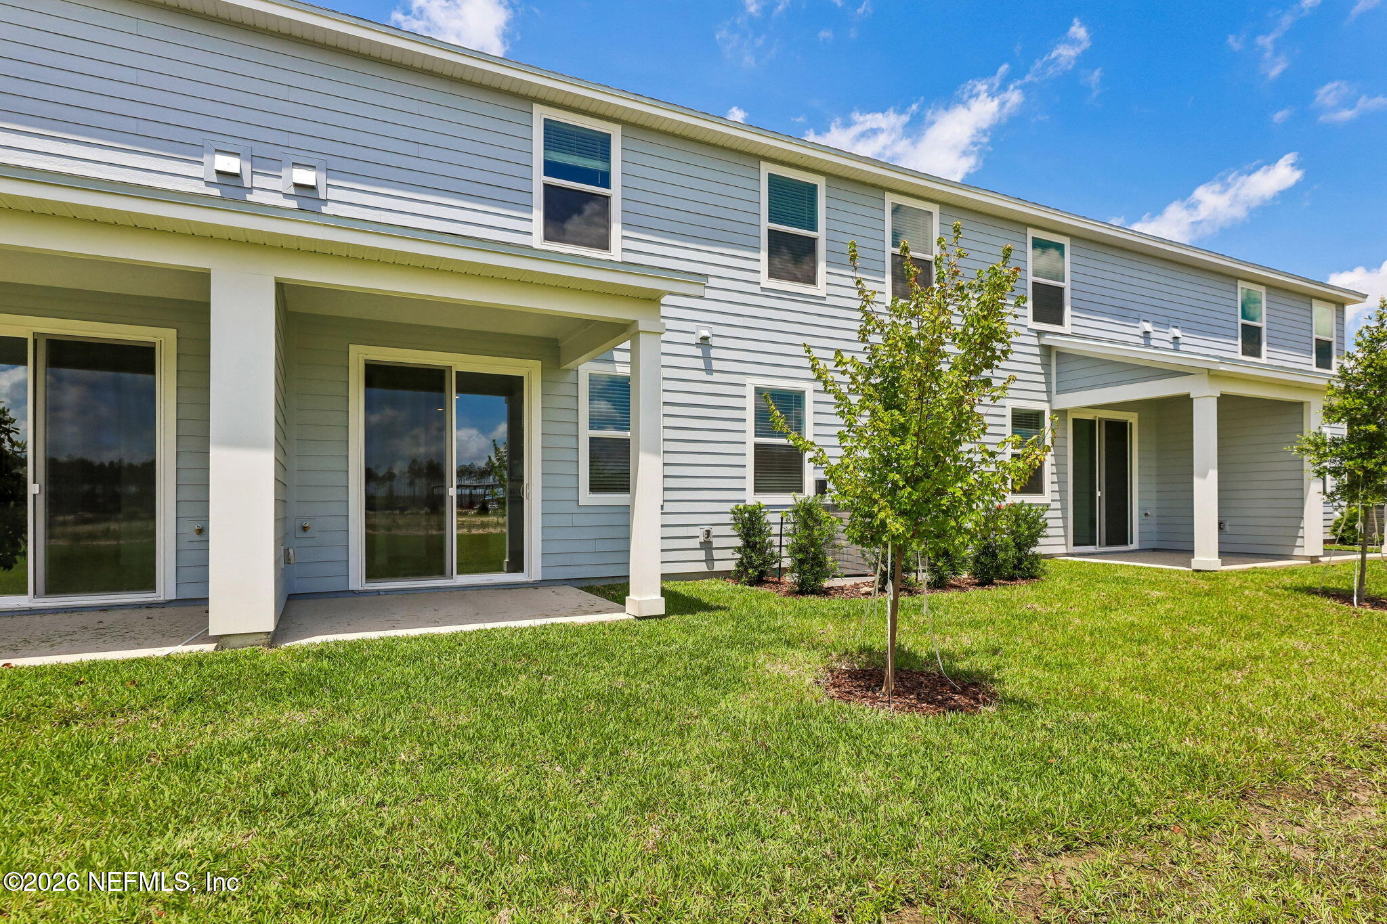
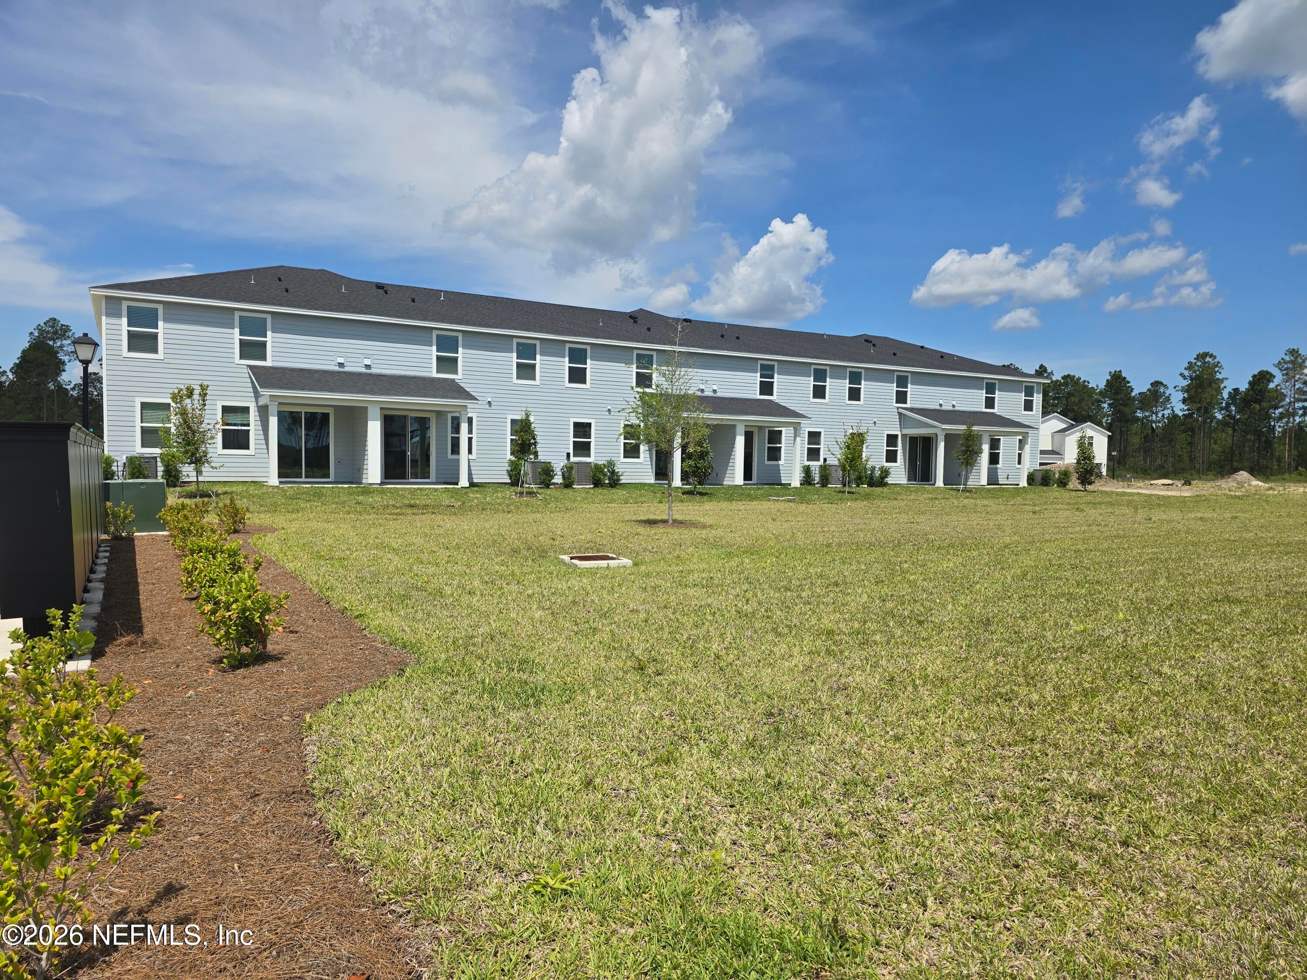
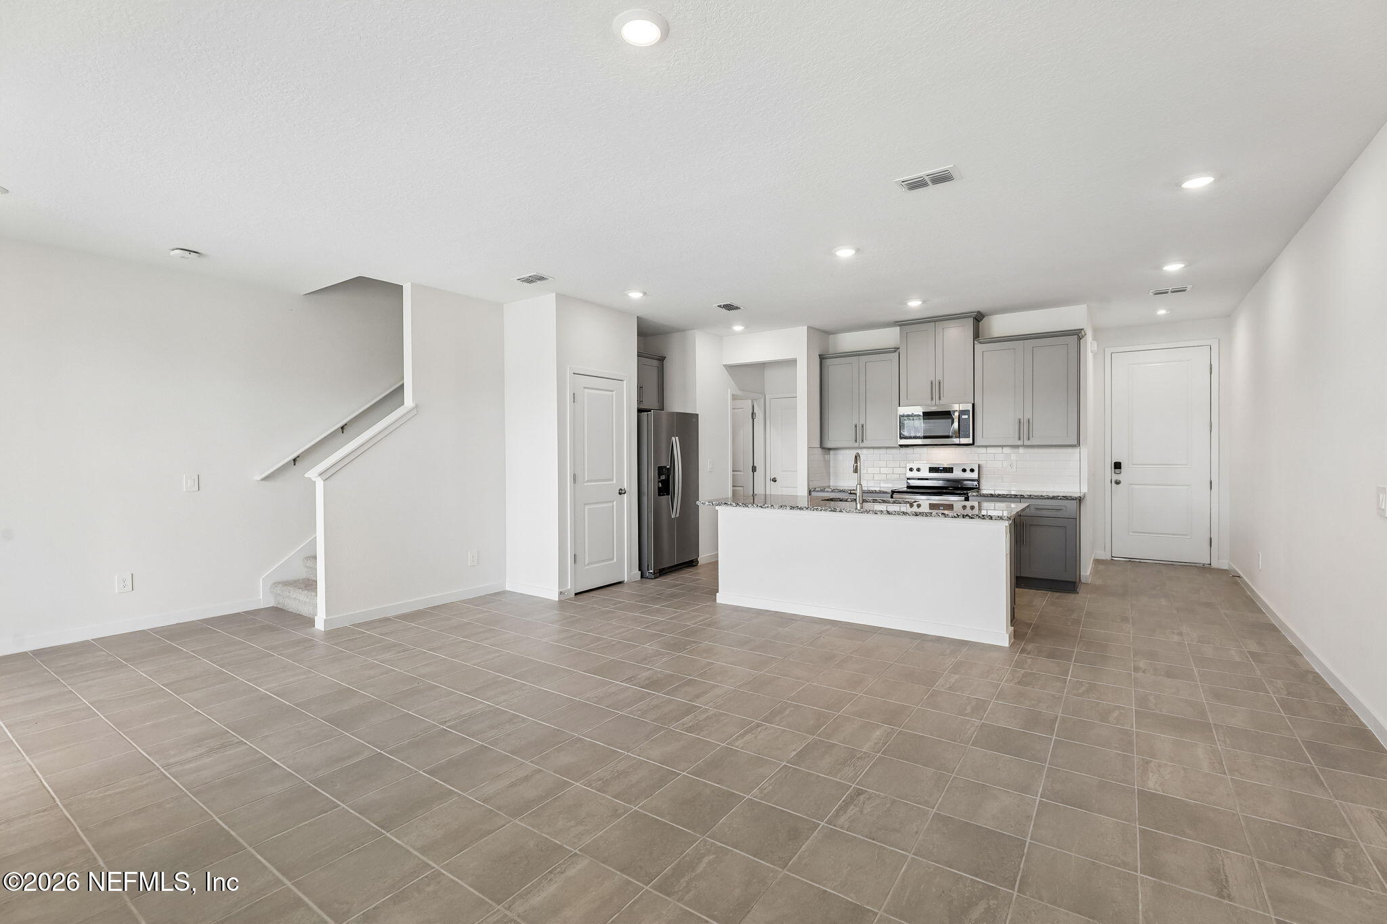
Now selling in Shearwater in St. Johns County! Move in ready townhomes. Modern design, spray foam insulation, and a clean air home system. Whirlpool stainless appliances, washer and dryer, blinds, quartz or granite countertops, 42'' upper cabinets, and a smart home package you control on your phone - front door camera, keyless entry, and thermostat. Built better floorplans -spacious kitchen islands, great rooms, plus loft space to live better. Enjoy world-class amenities including a lagoon pool, water slide, lazy river, lap pool, fitness center, multi-use trails, parks, and a community farm garden. Prime location near top-rated schools, shopping, and dining offering the perfect blend of convenience and lifestyle.
Save
Ask
Tour
Hide
Listing Snapshot
Price
$334,990
Days On Site
259 Days
Bedrooms
3
Inside Area (SqFt)
1,598 sqft
Total Baths
3
Full Baths
2
Partial Baths
1
Lot Size
0.05 Acres
Year Built
2026
MLS Number
2128527
Status
Active
Property Tax
N/A
HOA/Condo/Coop Fees
$179.67 monthly
Sq Ft Source
Plans
Friends & Family
Recent Activity
| 2 weeks ago | Price changed to $334,990 | |
| 2 weeks ago | Listing updated with changes from the MLS | |
| 9 months ago | Status changed to Active | |
| 9 months ago | Listing first seen on site |
General Features
Acres
0.05
Additional Property Use
Residential
Attached Garage
Yes
Garage
Yes
Garage Spaces
2
Parking
AttachedGarageGarage Door Opener
Property Condition
Under ConstructionNew Construction
Property Sub Type
Townhouse
Sewer
Public Sewer
Special Circumstances
Standard
Style
Traditional
Utilities
Cable AvailableElectricity ConnectedSewer ConnectedWater Connected
Water Source
Public
Interior Features
Appliances
DishwasherDisposalElectric OvenElectric RangeElectric Water HeaterENERGY STAR Qualified DishwasherMicrowaveRefrigerator
Cooling
Central Air
Flooring
CarpetTile
Heating
Central
Interior
Entrance FoyerKitchen IslandOpen FloorplanPantrySmart HomeWalk-In Closet(s)
Laundry Features
Upper Level
Bedroom 2
Dimensions - 10.00 x 11.00Level - Second
Bedroom 3
Dimensions - 10.00 x 9.00Level - Second
Game Room
Dimensions - 19.00 x 16.00Level - Main
Loft
Level - Second
Primary Bedroom
Dimensions - 16.00 x 13.00Level - Second
Save
Ask
Tour
Hide
Exterior Features
Construction Details
Fiber Cement
Fencing
Other
Roof
Shingle
Community Features
Association Amenities
ClubhouseDog ParkFitness CenterJogging PathParkPlaygroundTennis Court(s)
Association Fee
$160.0
Association Fee Frequency
Monthly
Additional Association Fee
$236.0
Additional Association Fee Frequency
Annually
MLS Area
304- 210 South
Financing Terms Available
CashConventionalFHAVA Loan
Schools
School District
Unknown
Elementary School
Timberlin Creek
Middle School
Trout Creek Academy
High School
Beachside
Listing courtesy of BRYAN SUMNER of MERITAGE HOMES OF FLORIDA REALTY

Listing information is provided by Participants of the Northeast Florida Multiple Listing Service(dba realMLS). IDX information is provided exclusively for personal, non-commercial use, and may not be used for any purpose other than to identify prospective properties consumers may be interested in purchasing. Information is deemed reliable but not guaranteed. Copyright 2026, Northeast Florida Multiple Listing Service(dba realMLS).
Last checked: 2026-10-22 01:36 AM UTC
Neighborhood & Commute
Source: Walkscore
Disclosure: Community information and market data powered by Constellation Data Labs. Information is deemed reliable but not guaranteed.
Save
Ask
Tour
Hide
Did you know? You can invite friends and family to your search. They can join your search, rate and discuss listings with you.